RI · USA — delivered from Surrey, BC
Tiny Homes for Sale in Rhode Island
Rhode Island is small and uniform, and since June 2024 it has been open to accessory dwellings as a matter of right rather than a matter of local choice. The state building code is applied statewide, with the one- and two-family dwelling code adopting the 2021 International Residential Code together with Rhode Island amendments, and it adopts the tiny house appendix, which many states leave out. On the zoning side, R.I. Gen. Laws 45-24-73(a) allows one accessory dwelling unit per lot by right in three circumstances, and only the first of them asks anyone to live on the property: as a reasonable accommodation for family members with disabilities on an owner-occupied property, on a lot of 20,000 sq ft or more in residential use, or inside the existing footprint of the house or an existing accessory building. Section 45-24-37(e) makes a qualifying unit a permitted use in all residential districts, through an administrative building permit process only. For a new detached unit in the yard the lot-area route is usually the operative one. KYRAX builds in Surrey, BC and delivers into Rhode Island.
US buyers: certification for your market is written into the build contract. See how certification works and US financing.
01 — Models available here
Models Available in Rhode Island
Now taking reservations
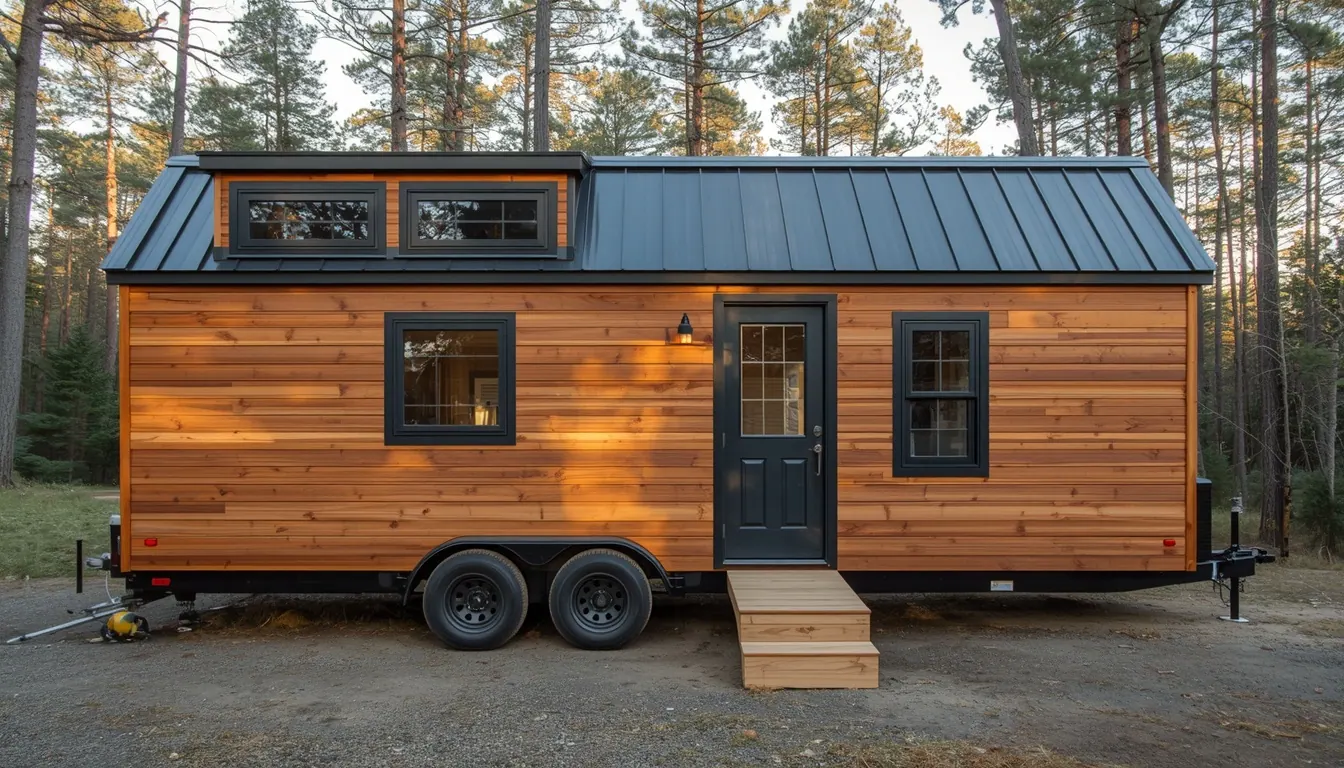
Vale
8'6" × 24' · ~284 sq ft · Sleeps 2 · 1 bed + loft
RVIA/NOAH + NHTSA
10–12 weeks · weekly photos
From $119,900 CAD
Indicative starting price in CAD. Your final USD price is confirmed at your consultation.
See the full model page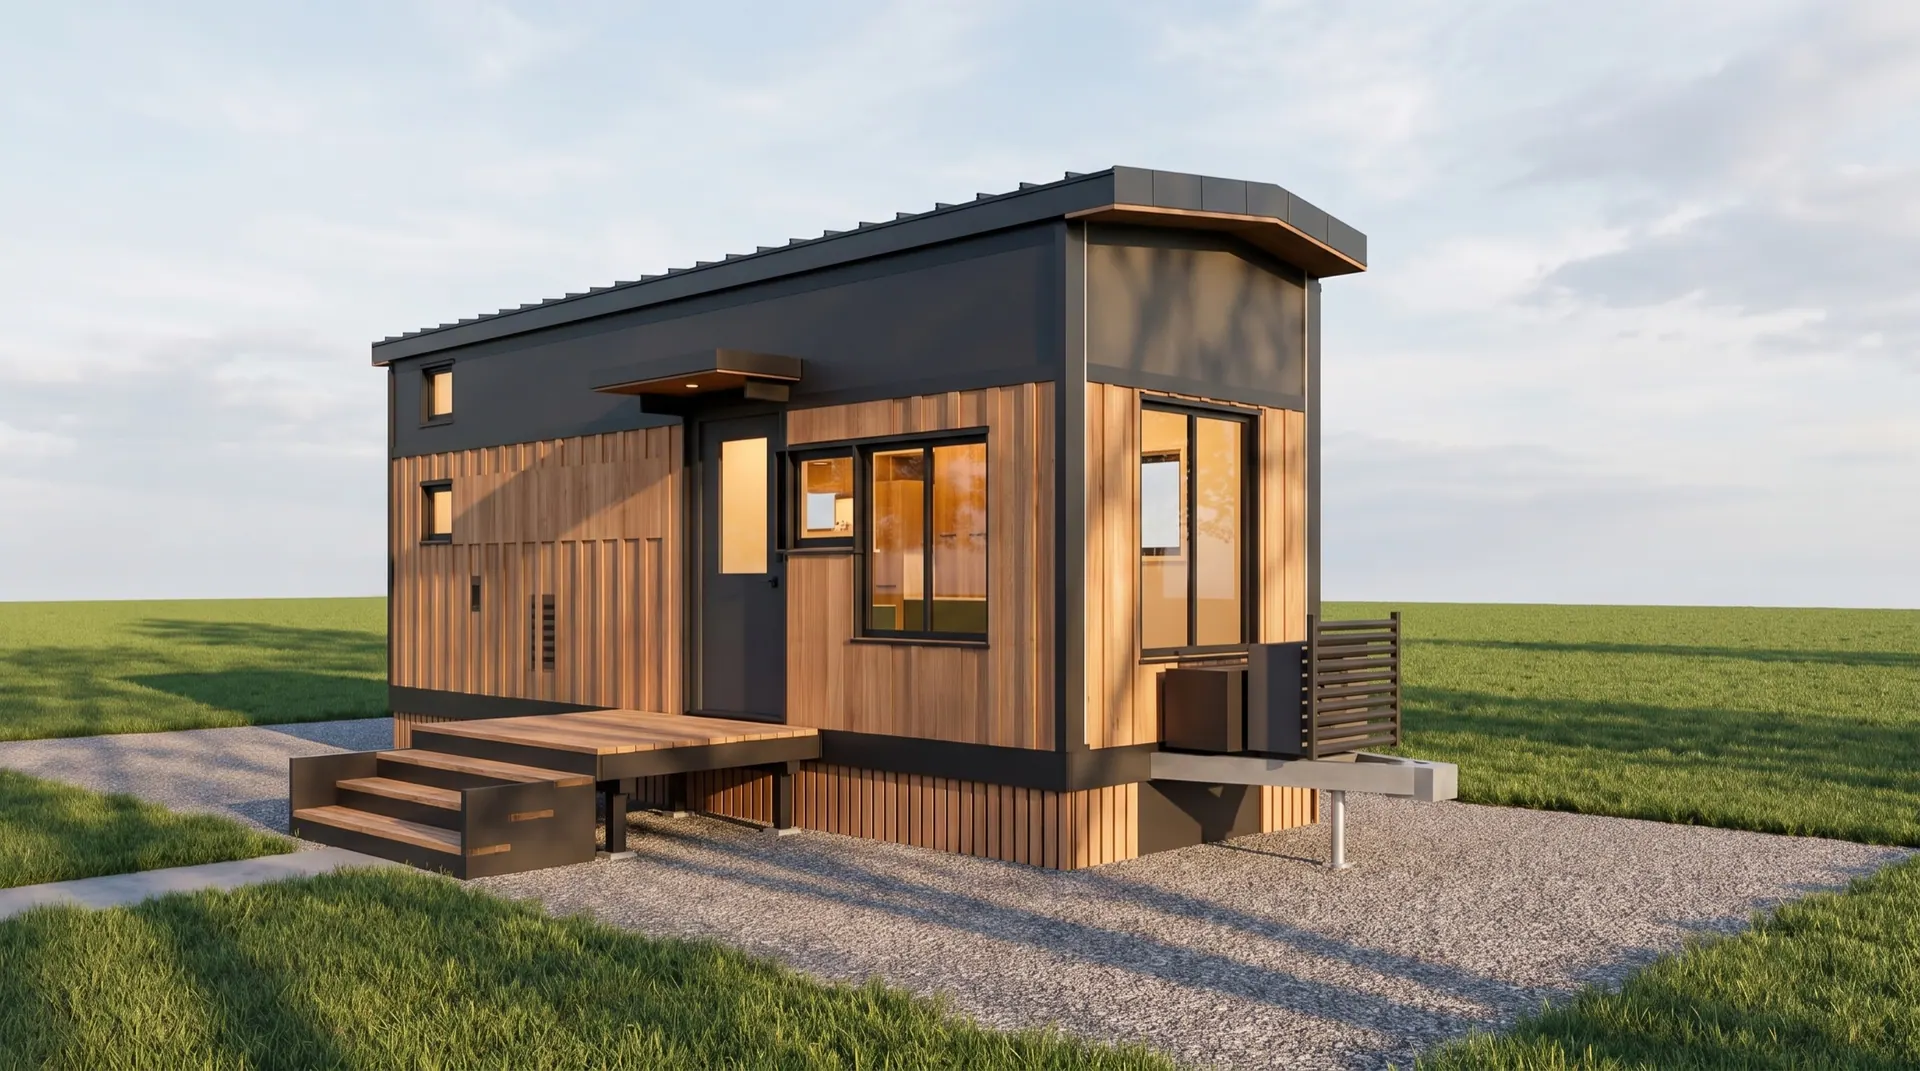
8'6" × 28'
RVIA/NOAH + NHTSA
Launch pricing announced at consultation · join the waitlist
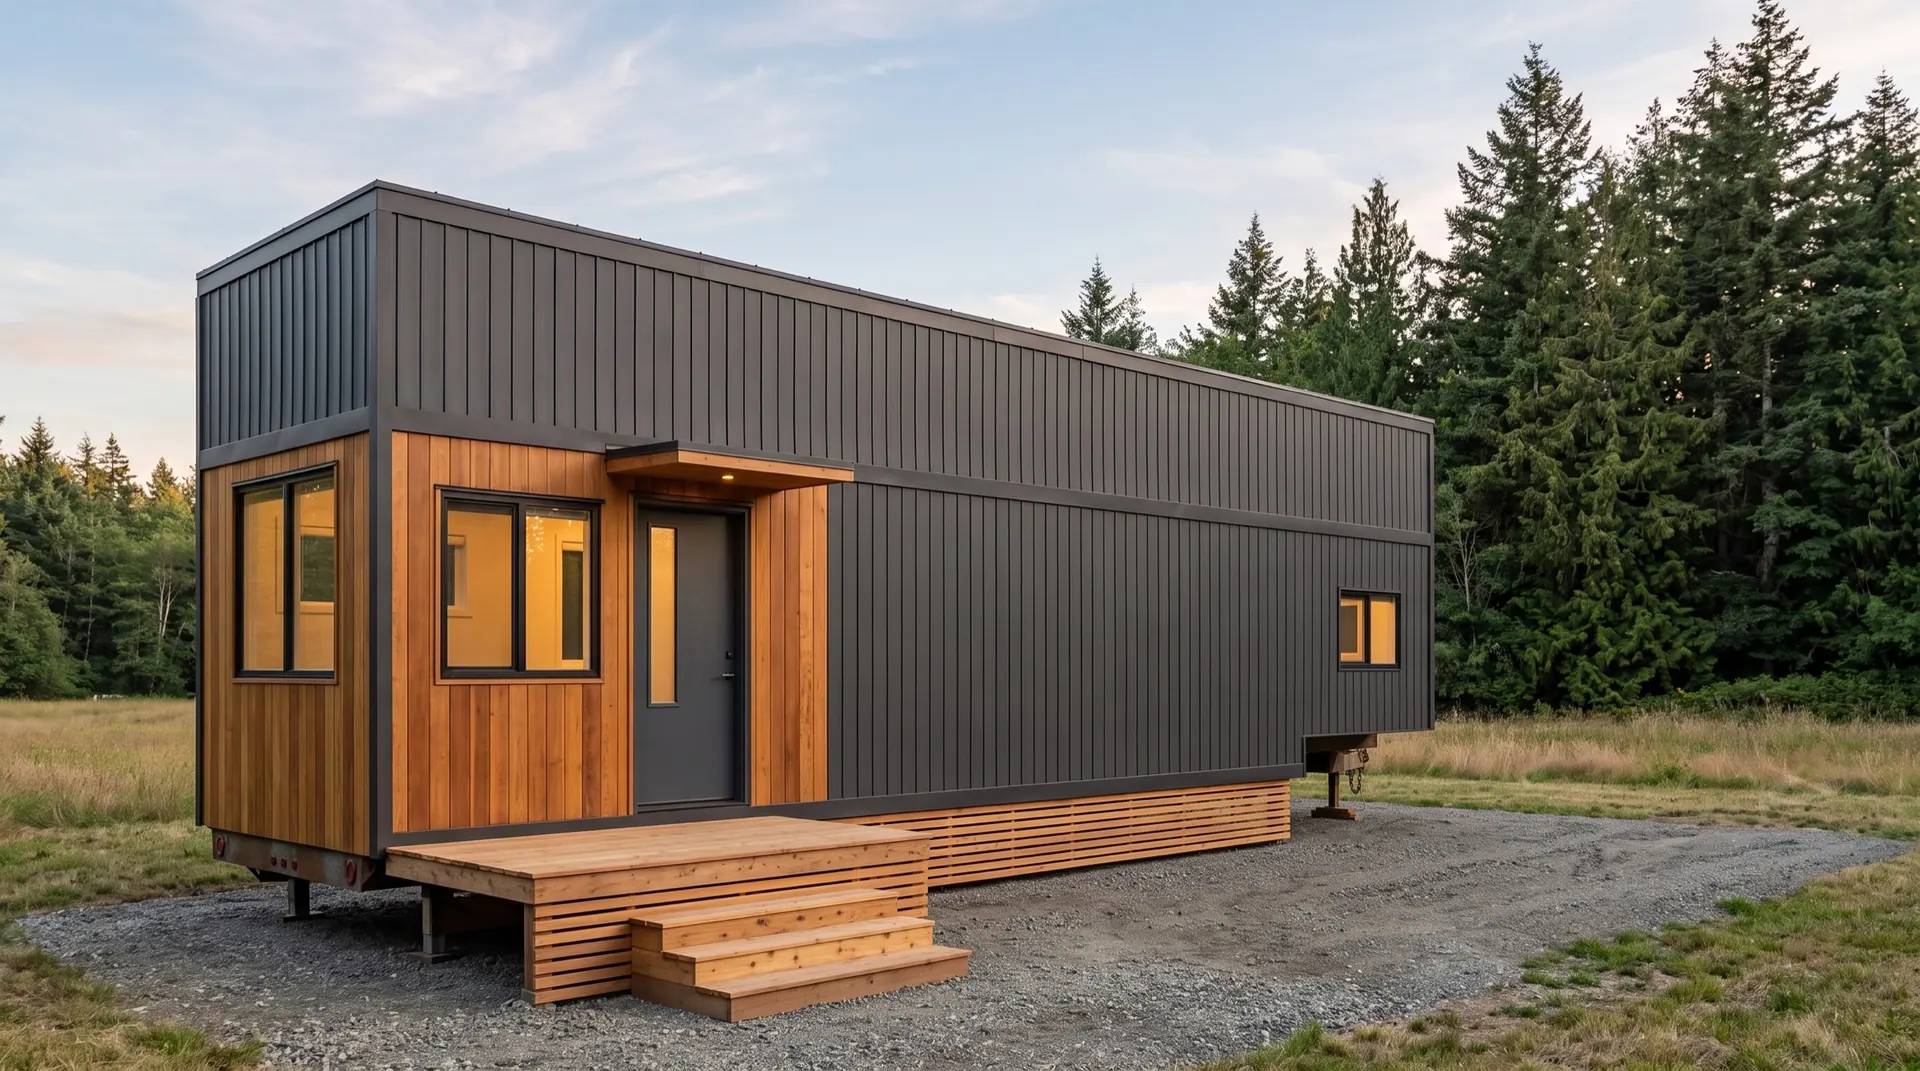
8'6" × 38' gooseneck
RVIA/NOAH + NHTSA
Launch pricing announced at consultation · join the waitlist
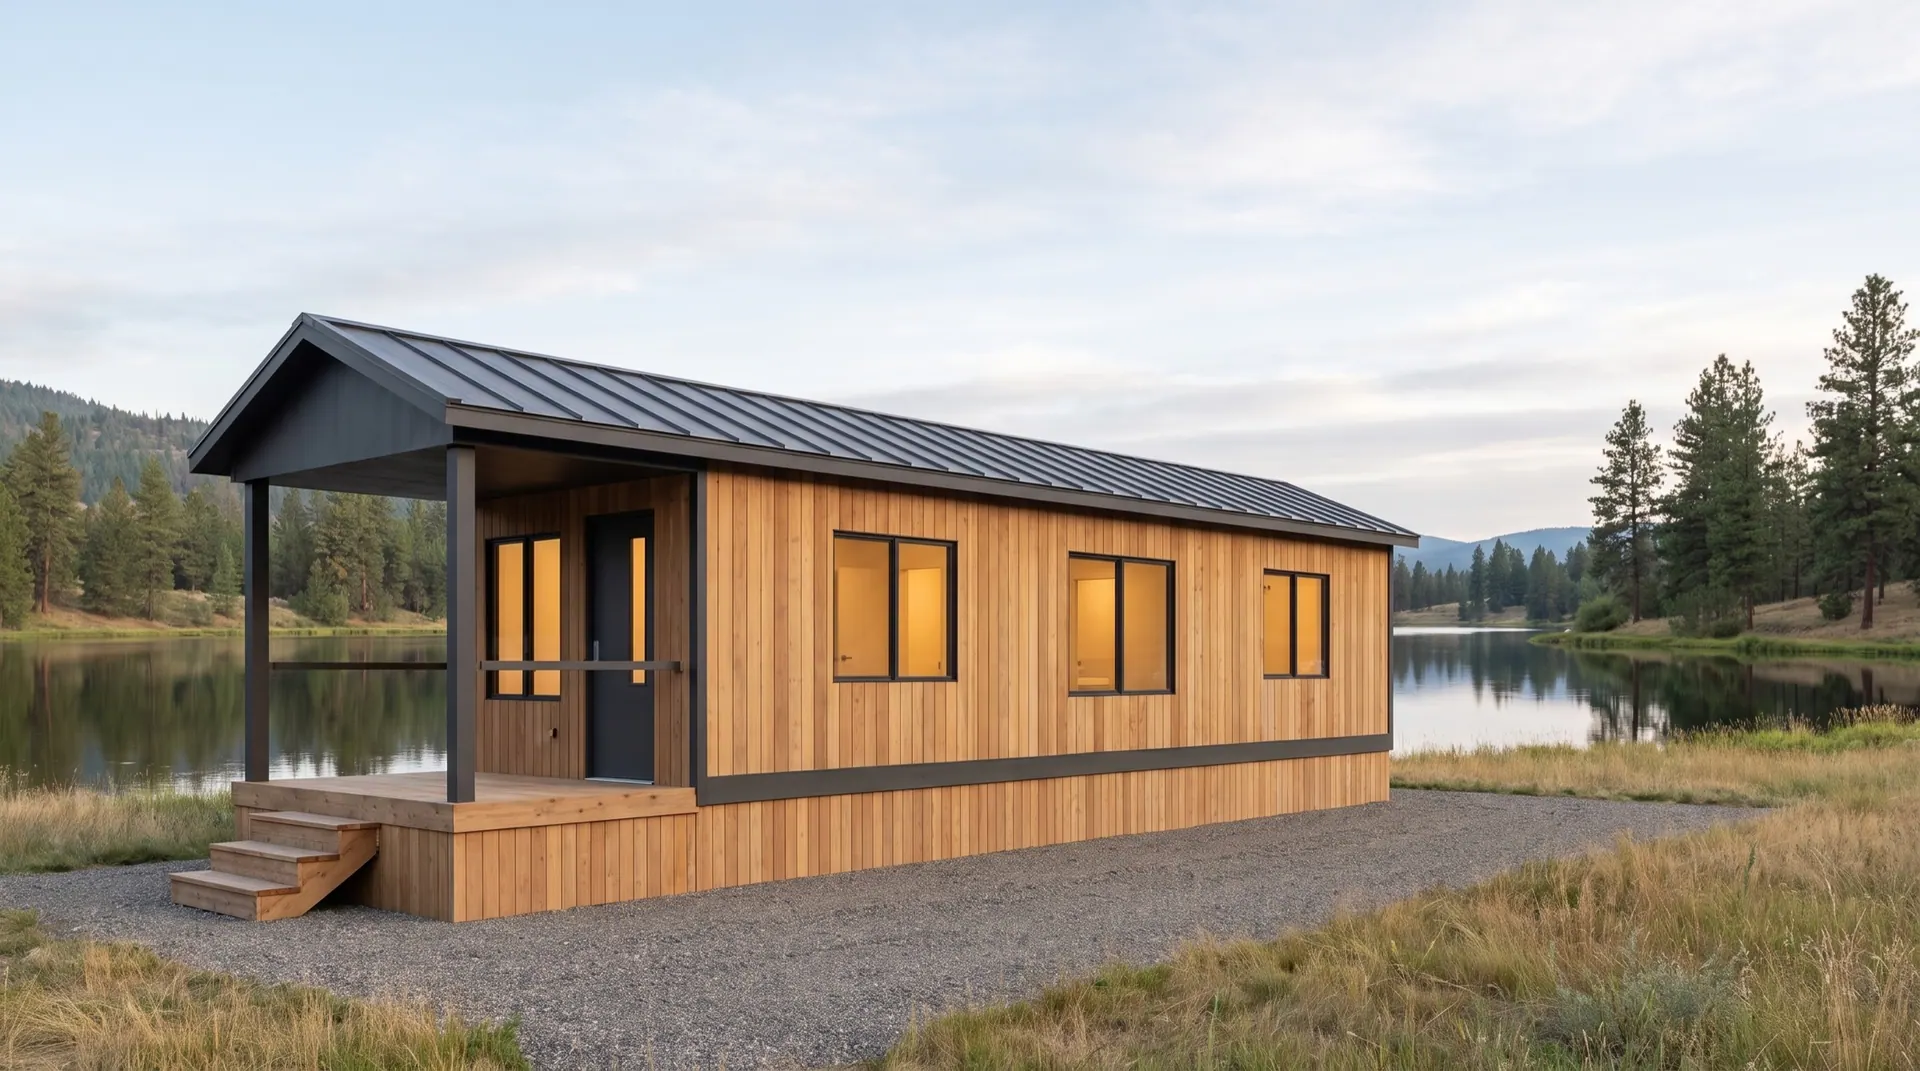
10'6" × 36'
ANSI A119.5 park model
Launch pricing announced at consultation · join the waitlist
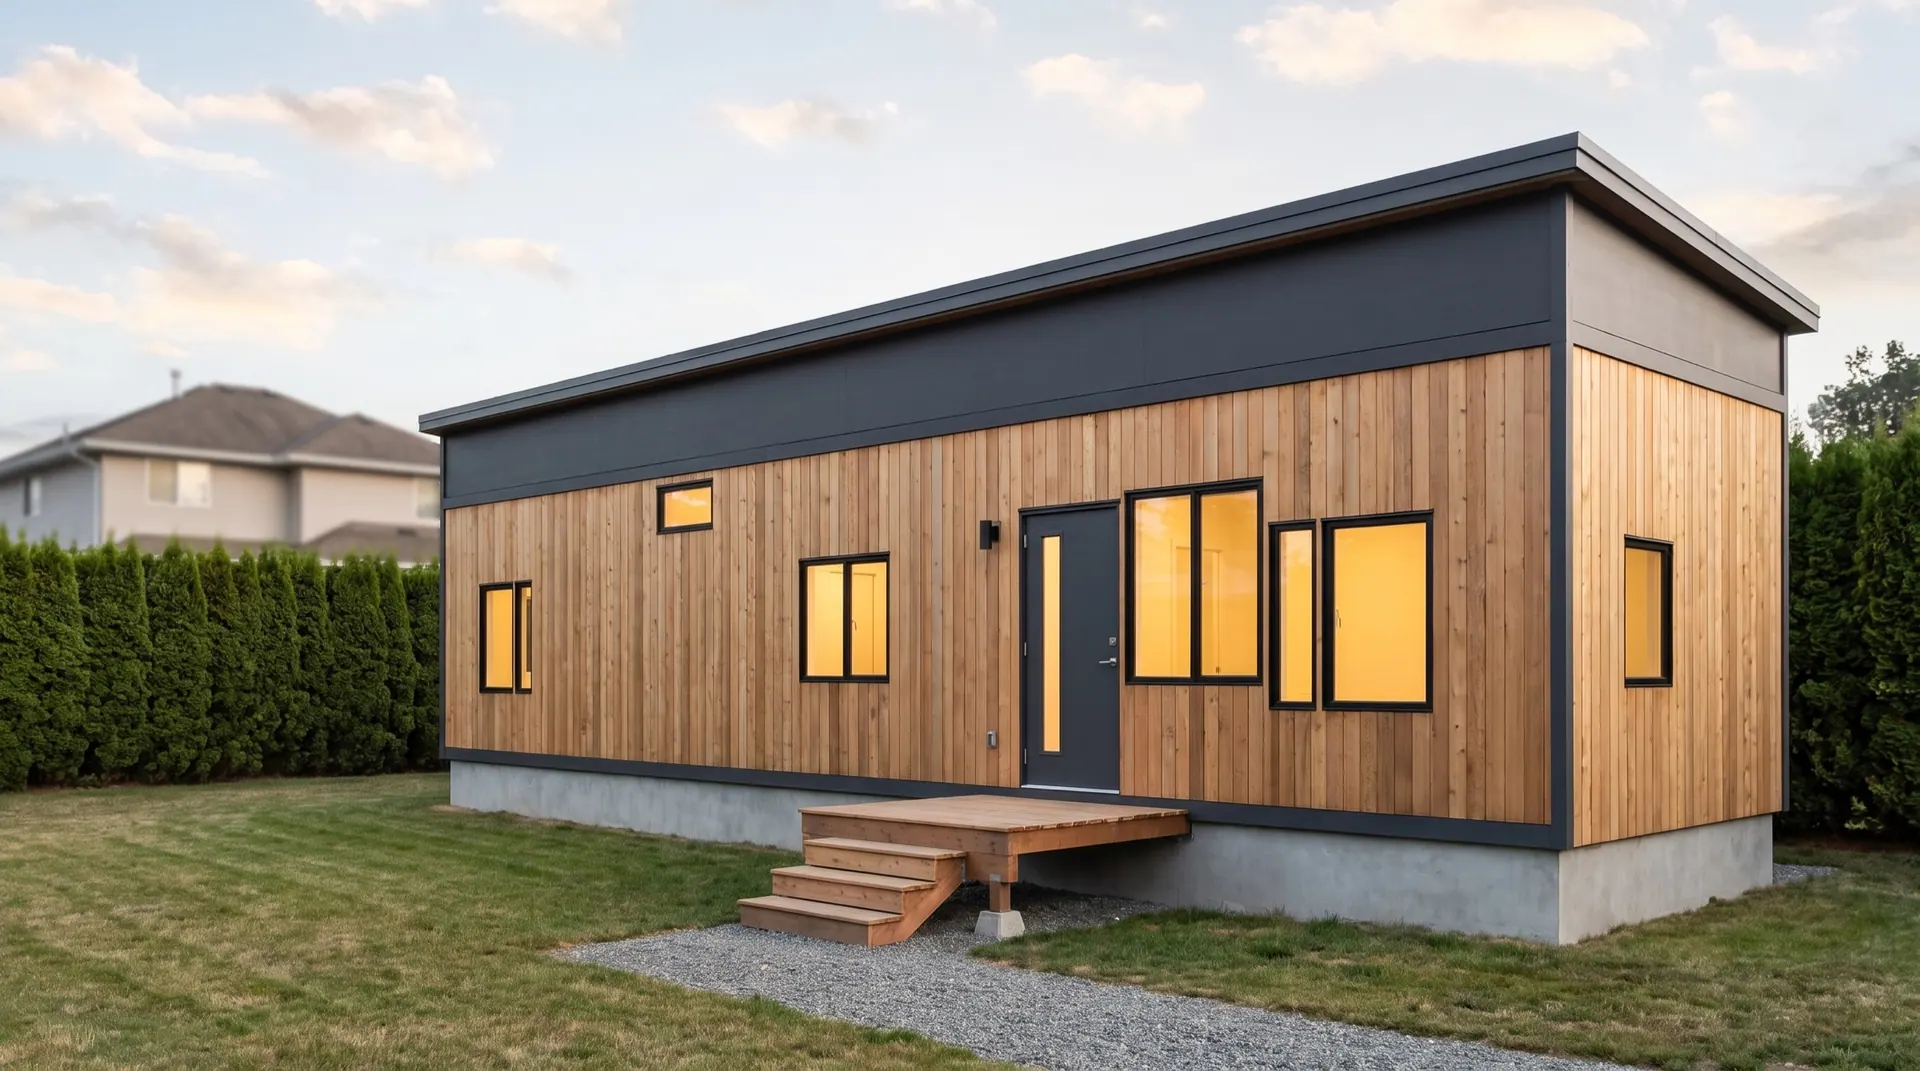
12' × 44'
IBC/IRC modular
Launch pricing announced at consultation · join the waitlist
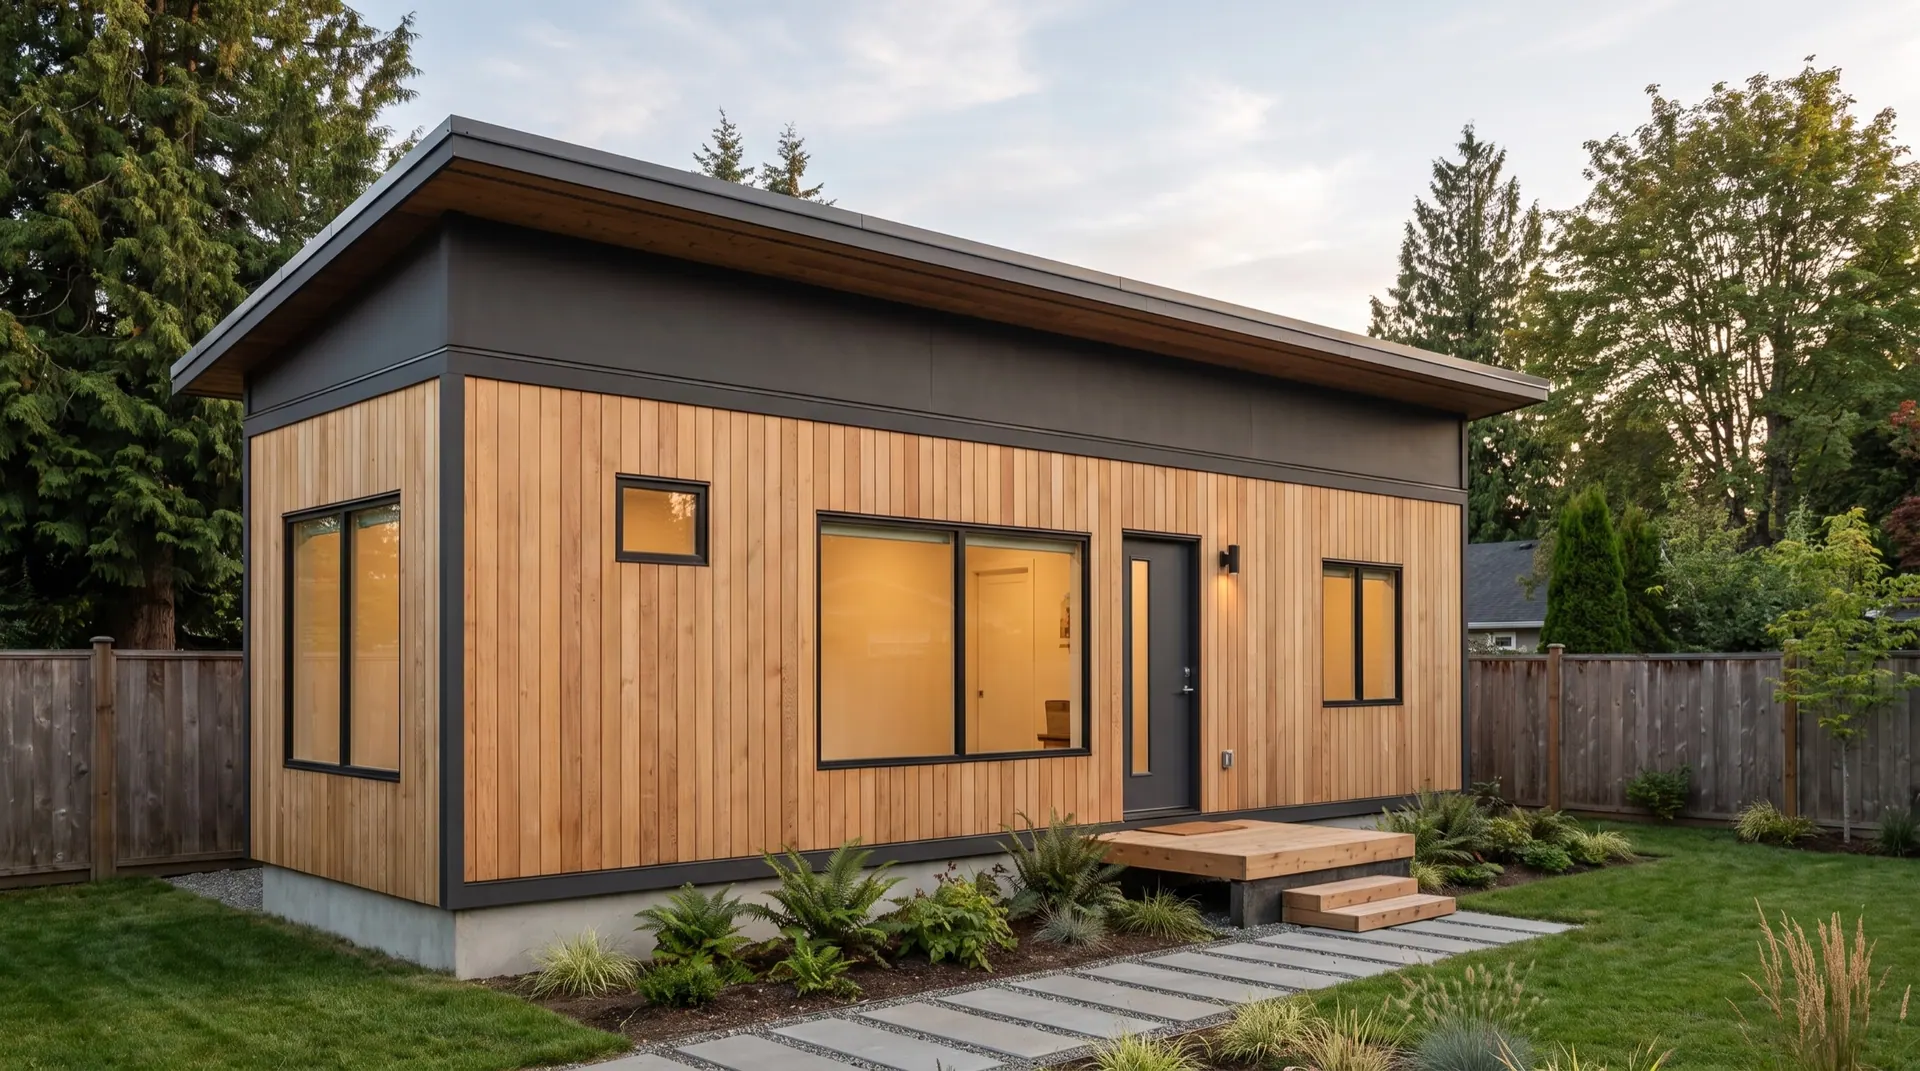
10' × 32'
IBC/IRC modular + Appendix Q
Launch pricing announced at consultation · join the waitlist
02 — Climate + code
Engineered for Rhode Island’s conditions
Every KYRAX home shipped to Rhode Island is sized to the actual code and climate values for your site, not a generic climate package.
| Building code | The Rhode Island one- and two-family dwelling code (RISBC-2, 510-RICR-00-00-2) adopts the International Residential Code 2021 edition together with Rhode Island amendments, applied statewide, effective 1 December 2025; it adopts appendices AE, AH, AK, AM, AO, AQ, AR, AS and AW and deletes all others, so the tiny house appendix is in force without a local adoption |
| ADU routes | R.I. Gen. Laws 45-24-73(a) allows one ADU per lot by right in three circumstances: as a reasonable accommodation for family members with disabilities on an owner-occupied property, on a lot with a total lot area of 20,000 sq ft or more in primarily residential use, or within the existing footprint of the primary or an existing accessory structure without expanding it. Owner-occupancy is a condition of the first route only |
| Conditions | Approval route: 45-24-37(e) makes a qualifying ADU a permitted use in all residential zoning districts, permitted through an administrative building permit process only. 45-24-73(b)(1) lets a municipality set a maximum unit size, but that maximum must allow at least 900 sq ft for a studio or one bedroom and 1,200 sq ft for two bedrooms, or 60 percent of the principal dwelling's floor area, whichever is less |
| Coastal exposure | Almost every parcel is coastal or near-coastal, so flood-zone status is a live question; the Coastal Resources Management Council's authority over land above mean high water reaches 200 ft from the coastal physiographic feature (R.I. Gen. Laws 46-23-6(2)(iii)) |
| Snow and frost | Published per municipality in RISBC-2 section 2.4: frost depth 3 ft 4 in everywhere except New Shoreham at 2 ft 6 in, ground snow load 25 to 40 psf, flat roof snow load 30 psf except New Shoreham at 25, and four basic wind speeds by risk category |
Rhode Island's small footprint means almost every site is coastal or near-coastal, so wind exposure and FEMA flood-zone status come up on most parcels, and those two usually shape the foundation and envelope more than snow does. The design figures themselves are not a mystery here, which is unusual: section 2.4 of RISBC-2 publishes ground snow load, flat roof snow load, four basic wind speeds and frost depth for each of the state's 39 municipalities, so the governing numbers come from the code rather than from a conversation. Frost depth is 3 ft 4 in statewide except on Block Island. What still has to be established parcel by parcel is the flood zone, the distance to the nearest coastal feature, and which wind risk category the building falls in. We confirm those for the specific address before design.
03 — Regulations
Rhode Island tiny home regulations
How tiny homes are classified
A home built to the Rhode Island one- and two-family dwelling code on a permanent foundation is a building. As an accessory dwelling it is allowed by right under one of the three circumstances in R.I. Gen. Laws 45-24-73(a), and 45-24-37(e) makes it a permitted use in all residential zoning districts through an administrative building permit process only.
State-specific note
R.I. Gen. Laws 45-24-73(a), as amended by P.L. 2024 ch. 284 effective 25 June 2024, allows one accessory dwelling unit per lot by right in three circumstances: on an owner-occupied property as a reasonable accommodation for family members with disabilities; on a lot with a total lot area of 20,000 sq ft or more for which the primary use is residential; or within the existing footprint of the primary structure or an existing accessory attached or detached structure without expanding it. Section 45-24-37(e) makes a qualifying unit a permitted use in all residential zoning districts, permitted through an administrative building permit process only. A municipality may set a maximum unit size, but it must allow at least 900 sq ft for a studio or one bedroom and 1,200 sq ft for two bedrooms, or 60 percent of the principal dwelling's floor area, whichever is less, and 45-24-73(b)(2) bars it from requiring infrastructure improvements such as separate service lines or expanded septic capacity except where a state agency, the building code, or the capacity needed for the unit requires them.
The building code side is straightforward and newer than most state-by-state tables record: Rhode Island applies one statewide code, with the one- and two-family dwelling code (RISBC-2) adopting the 2021 IRC plus Rhode Island amendments as an active rule effective 1 December 2025. Its appendix list matters for a small home, because it adopts appendices AE, AH, AK, AM, AO, AQ, AR, AS and AW and deletes the rest. AQ is the tiny house appendix in the 2021 edition, the provision that makes a loft, a ladder and reduced headroom buildable to code, and Rhode Island has it statewide without a town adopting anything. On the zoning side the 2024 amendment changed the regime rather than adjusting it. The 2022 version of 45-24-73 opened with the words any municipality that chooses to permit accessory dwelling units, so permitting them at all was a local choice; P.L. 2024 ch. 284 struck that and made one ADU per lot allowed by right in three circumstances, of which only the disability accommodation route requires an owner-occupied property. The other two are the 20,000 sq ft lot in primarily residential use and the unit built inside an existing footprint. Section 45-24-37(e) routes a qualifying unit through an administrative building permit only, not a special-use permit or a variance. Section 45-24-73(b) then sets uniform standards: size floors a municipal maximum must respect, no more than one off-street parking space per bedroom, no dimensional standards exceeding those for an accessory structure in the same district, no extra lot area required solely for the unit, no ban on two bedrooms, no revocation on transfer of title, no tourist or transient letting, and private covenants that conflict with the section are void as against public policy. What is left to establish on a real lot is the lot area, the flood zone and the distance to the nearest coastal feature, and on an unsewered lot the Department of Environmental Management's onsite wastewater rules, which are the state regulation the infrastructure carve-out points at.
These are general state-level frameworks. Your specific lot, county and city amendments, and utility situation determine the permits you'll actually need. We confirm the details for your exact address before you order; the zoning lookup starts that.
04 — Delivery
Delivery to Rhode Island
| Typical transit | Estimated 7-10 days from Surrey, BC. Between routing, customs clearance and oversize permits, the timing can move, so the quote is prepared for each site as an estimate and not as a guaranteed schedule |
| Route corridor | Over the border, east on the northern corridor, and into Rhode Island via I-95, with the final approach checked address by address |
| Common uses in region | Accessory dwelling units under the 2024 law, multigenerational family units, and coastal guest cabins built to the applicable wind and flood requirements |
Rhode Island is a long way from Surrey, BC, with a border crossing in the middle, so every transit figure is an estimate tied to the individual site. The decisive preparatory work is establishing which ADU route your property qualifies under and confirming flood-zone status, since in a state this coastal the flood designation frequently drives foundation design. Both are settled before the build is engineered.
05 — Common questions
Tiny Home FAQs for Rhode Island
Can I legally put a tiny home on my land in Rhode Island?
In Rhode Island, a KYRAX tiny home is typically classified as follows: A home built to the Rhode Island one- and two-family dwelling code on a permanent foundation is a building. As an accessory dwelling it is allowed by right under one of the three circumstances in R.I. Gen. Laws 45-24-73(a), and 45-24-37(e) makes it a permitted use in all residential zoning districts through an administrative building permit process only. Whether it may sit on a particular lot is a local zoning question, which is why we check your exact address before you order.
How much can I save versus a traditional home in Rhode Island?
The typical home value in Rhode Island is ~US$517K. Our flagship model, the Vale, starts at $119,900 CAD, a fraction of a conventional build (US pricing confirmed at your consultation). Common uses here are Accessory dwelling units under the 2024 law, multigenerational family units, and coastal guest cabins built to the applicable wind and flood requirements.
How long does delivery to Rhode Island take from your BC facility?
We ship from Surrey, British Columbia: Over the border, east on the northern corridor, and into Rhode Island via I-95, with the final approach checked address by address. Estimated 7-10 days from Surrey, BC. Between routing, customs clearance and oversize permits, the timing can move, so the quote is prepared for each site as an estimate and not as a guaranteed schedule. Customs and oversize-load permits set the final window.
How does Rhode Island's climate change how my tiny home is built?
Each build is engineered to the values that govern here: snow and frost: Published per municipality in RISBC-2 section 2.4: frost depth 3 ft 4 in everywhere except New Shoreham at 2 ft 6 in, ground snow load 25 to 40 psf, flat roof snow load 30 psf except New Shoreham at 25, and four basic wind speeds by risk category; coastal exposure: Almost every parcel is coastal or near-coastal, so flood-zone status is a live question; the Coastal Resources Management Council's authority over land above mean high water reaches 200 ft from the coastal physiographic feature (R.I. Gen. Laws 46-23-6(2)(iii)).
What building code and certification apply in Rhode Island?
Rhode Island builds to The Rhode Island one- and two-family dwelling code (RISBC-2, 510-RICR-00-00-2) adopts the International Residential Code 2021 edition together with Rhode Island amendments, applied statewide, effective 1 December 2025; it adopts appendices AE, AH, AK, AM, AO, AQ, AR, AS and AW and deletes all others, so the tiny house appendix is in force without a local adoption. Every KYRAX home is built to its US certification pathway: RVIA or NOAH inspection for tiny homes on wheels, ANSI A119.5 for park models, IBC/IRC for modular, with third-party certification for your destination market written into the build contract and confirmed before delivery.
Can you live off-grid in Rhode Island?
Rhode Island does not decide that at state level, and no state does: zoning, the building code and the health authority each decide part of it locally. What Rhode Island does set is how the home is classified: A home built to the Rhode Island one- and two-family dwelling code on a permanent foundation is a building. As an accessory dwelling it is allowed by right under one of the three circumstances in R.I. Gen. Laws 45-24-73(a), and 45-24-37(e) makes it a permitted use in all residential zoning districts through an administrative building permit process only. That usually settles it, because a home treated as a vehicle is often barred as a permanent dwelling however it is powered, while a modular home on a foundation may be allowed on the same parcel. We have not verified septic or utility-connection rules for Rhode Island; your building department and health authority can confirm them.
Can I add a detached tiny home as an ADU in Rhode Island?
Usually yes, and the route matters more than the permission. R.I. Gen. Laws 45-24-73(a) allows one accessory dwelling unit per lot by right in three circumstances: as a reasonable accommodation for family members with disabilities on an owner-occupied property, on a lot with a total lot area of 20,000 sq ft or more in primarily residential use, or within the existing footprint of your house or an existing accessory building without expanding it. Owner-occupancy is a condition of the first route only. For a new detached building in the yard the lot-area route is usually the operative one, and at a little under half an acre it is a real threshold in Rhode Island. Section 45-24-37(e) then makes a qualifying unit a permitted use in all residential zoning districts, through an administrative building permit process only. A municipality may set a maximum unit size, but it has to allow at least 900 sq ft for a studio or one bedroom and 1,200 sq ft for two bedrooms, or 60 percent of the principal dwelling's floor area, whichever is less. Read your municipality's implementing ordinance for the maximum it has chosen within those floors.
Which building code applies in Rhode Island?
A statewide one, on a newer edition than most state-by-state tables record. The Rhode Island one- and two-family dwelling code, RISBC-2, adopts the 2021 International Residential Code together with Rhode Island amendments and applies across the state, so there is no question of which edition your city or town has taken up. It also adopts the IRC's tiny house appendix, AQ, which a good many states leave out, and that is the provision covering lofts, ladders and reduced headroom. The design figures are published per municipality in the code itself, in section 2.4, including frost depth of 3 ft 4 in everywhere except New Shoreham. What still varies by parcel is the flood-zone status and the distance to the nearest coastal feature, since almost all of Rhode Island is coastal or near-coastal. We confirm those for your address.
06 — Popular locations
Popular Locations in Rhode Island
- Providence
- Warwick
- Cranston
- Pawtucket
- Newport
- South Kingstown
- Narragansett
07 — Helpful resources
Helpful Resources
Guide
Tiny Houses on Wheels: Buyer's Guide (2026)
Everything you need to know about buying, parking, and living in a tiny house on wheels, from trailer specs and towing to the zoning realities.
Guide
Tiny Home Financing: Every Option (2026)
Compare CMHC-backed mortgages, RV-style and chattel loans, HELOCs, and personal loans, plus how CSA A277/Z240 certification decides what you qualify for.
Guide
Tiny Home Zoning & Permits: The Basics
Zoning classifications, permit requirements, and how to navigate municipal approval: what to confirm before you buy a tiny home.
08 — Sources
Where these facts come from
Each statement above links to the authority it came from.
R.I. Gen. Laws 45-24-73, Design standards required for accessory dwelling units; Consistent statewide treatment of accessory dwelling units required. (a) one ADU per lot shall be allowed by right (1) on an owner-occupied property as a reasonable accommodation for family members with disabilities, (2) on a lot with a total lot area of twenty thousand square feet (20,000 sq. ft.) or more for which the primary use is residential, or (3) where the proposed ADU is located within the existing footprint of the primary structure or existing accessory attached or detached structure and does not expand the footprint. (b)(1) a municipality may establish a maximum unit size but the limitation must allow a studio or one bedroom ADU of at least nine hundred square feet, or sixty percent of the floor area of the principal dwelling, whichever is less, and a two-bedroom ADU of at least twelve hundred square feet, or sixty percent, whichever is less. (b)(2) twelve prohibitions, including (iii) no infrastructure improvements, including separate water or sewer service lines or expanded septic system capacity, unless required by an applicable state agency for compliance under state law or regulation, or to comply with building code requirements, or to address capacity or upgrades necessary to accommodate the ADU, and (viii) no more than one off-street parking space per bedroom. (b)(6) conflicting private restrictions void as against public policy; (b)(7) no local limit or moratorium; (b)(8) no tourist or transient use. History of Section ends at P.L. 2024, ch. 284 and ch. 285, effective June 25, 2024
webserver.rilegislature.govR.I. Gen. Laws 45-24-37(e): notwithstanding any other provision of this chapter, an accessory dwelling unit that meets the requirements of 45-24-31 and 45-24-73(a) shall be a permitted use in all residential zoning districts, and shall be permitted through an administrative building permit process only
webserver.rilegislature.govR.I. Gen. Laws 45-24-31(2): an accessory dwelling unit is a residential living unit on the same lot where the principal use is a legally established single-family or multi-family dwelling unit, providing complete independent living facilities, which may take various forms including a detached unit, a unit that is part of an accessory structure such as a detached garage, or a unit that is part of an expanded or remodeled primary dwelling
webserver.rilegislature.govP.L. 2024, ch. 284 (H 7062 Substitute A, enacted 06/25/2024), with strikeouts: the 2022 text of 45-24-73(a) opened "Any municipality that chooses to permit accessory dwelling units (ADUs) within the municipality, shall not impose any excessive restrictions on accessory dwelling units (ADUs)" and was replaced with the by-right language; the 900 and 1,200 square foot size floors were added; 45-24-37(e) was rewritten from an accommodation limited to family members with disabilities or persons sixty-two years or older into the permitted-use and administrative-building-permit rule
webserver.rilegislature.govRISBC-2 Rhode Island State One and Two Family Dwellings, 510-RICR-00-00-2, ACTIVE RULE effective 12/01/2025. Section 2.2: the Building Code Standards Committee adopts and incorporates as the Rhode Island One & Two-Family Dwelling Code the provisions of the International Residential Code (IRC), 2021 edition, not including any further editions or amendments, to the extent not inconsistent with R.I. Gen. Laws Chapter 23-27.3 and the provisions reserved, deleted or amended in the regulation. Appendices to IRC 2021: "The following Appendices are adopted: AE, AH, AK, AM, AO, AQ, AR, AS and AW. All other Appendices are deleted." Section 2.4, Rhode Island Snow Load, Wind Speed and Frost Depth Table, all 39 municipalities: frost depth 3'-4" except New Shoreham 2'-6"; ground snow load 25 psf (New Shoreham) to 40 psf; flat roof snow load 30 psf except New Shoreham 25; Risk Category II basic wind speed Providence 125, Newport 131, New Shoreham 134, Burrillville 121 mph
rules.sos.ri.govRhode Island Building Code Commission parts list, 510-RICR-00-00: parts 1 to 21, being RISBC-1 Building Code, RISBC-2 One and Two Family Dwellings, and the plumbing, mechanical, electrical, property maintenance, existing building, energy conservation, enforcement, interpretation, certification, new materials, existing schools, pool and spa, public meetings accessibility, native lumber, fuel gas, rehabilitation and statewide permitting fee parts. No modular or factory-built part appears in the list
rules.sos.ri.govRhode Island DEM, Rules Establishing Minimum Standards Relating to Location, Design, Construction and Maintenance of Onsite Wastewater Treatment Systems, 250-RICR-150-10-6, ACTIVE RULE effective 07/01/2022. Section 6.22(B): single family residence 115 gallons per day per bedroom (2 persons per bedroom), minimum residential design flow 345 gallons per day (three bedrooms) unless otherwise permitted under 6.22(D). Section 6.45(A): for all applications for New Building Construction and for Alterations to a Structure the design flow shall not exceed 345 gallons per day per 20,000 square feet of the applicant's lot area where the property or any adjacent lot is served by an onsite drinking water well, public or private, or if there is a drinking water well within 200 feet of the proposed OWTS, except as provided in 6.45(B) and (C); the rule states the limitation is equivalent to approximately one sixth of an acre of lot area per bedroom
rules.sos.ri.govR.I. Gen. Laws 46-23-6(2)(iii): the authority of the Coastal Resources Management Council over land areas above the mean high water mark shall be limited to two hundred feet from the coastal physiographic feature or to that necessary to carry out effective resources management programs, and its authority over those land uses and activities is limited to situations in which there is a reasonable probability of conflict with a plan or program for resources management or damage to the coastal environment
webserver.rilegislature.govR.I. Gen. Laws 31-1-3: (f) a camping recreational vehicle is a vehicular type camping unit certified by the manufacturer as complying with ANSI A119.2, designed primarily as temporary living quarters for recreation, the basic units being tent trailers, fifth-wheel trailers, motorized campers, travel trailers and pick-up campers; (gg) a travel trailer is a towable recreational vehicle not exceeding three hundred twenty square feet in area; (x) a park trailer is a camping recreational vehicle built on a single chassis mounted on wheels and certified by the manufacturer as complying with ANSI A119.5
webserver.rilegislature.govRhode Island typical home value approximately US$517K (Zillow ZHVI $517,078, June 2026)
zillow.com
Get a Free Quote for Rhode Island
Tell us about your project and we’ll provide a detailed quote including RI-specific delivery, certification, and setup guidance.