KYRAX

Vega

Specs finalizing

8'6" × 28' · tiny home on wheels · RVIA/NOAH + NHTSA

Tiny home on wheels with a galley kitchen, a rear bath and a sleeping loft above it.
En françaisEn español

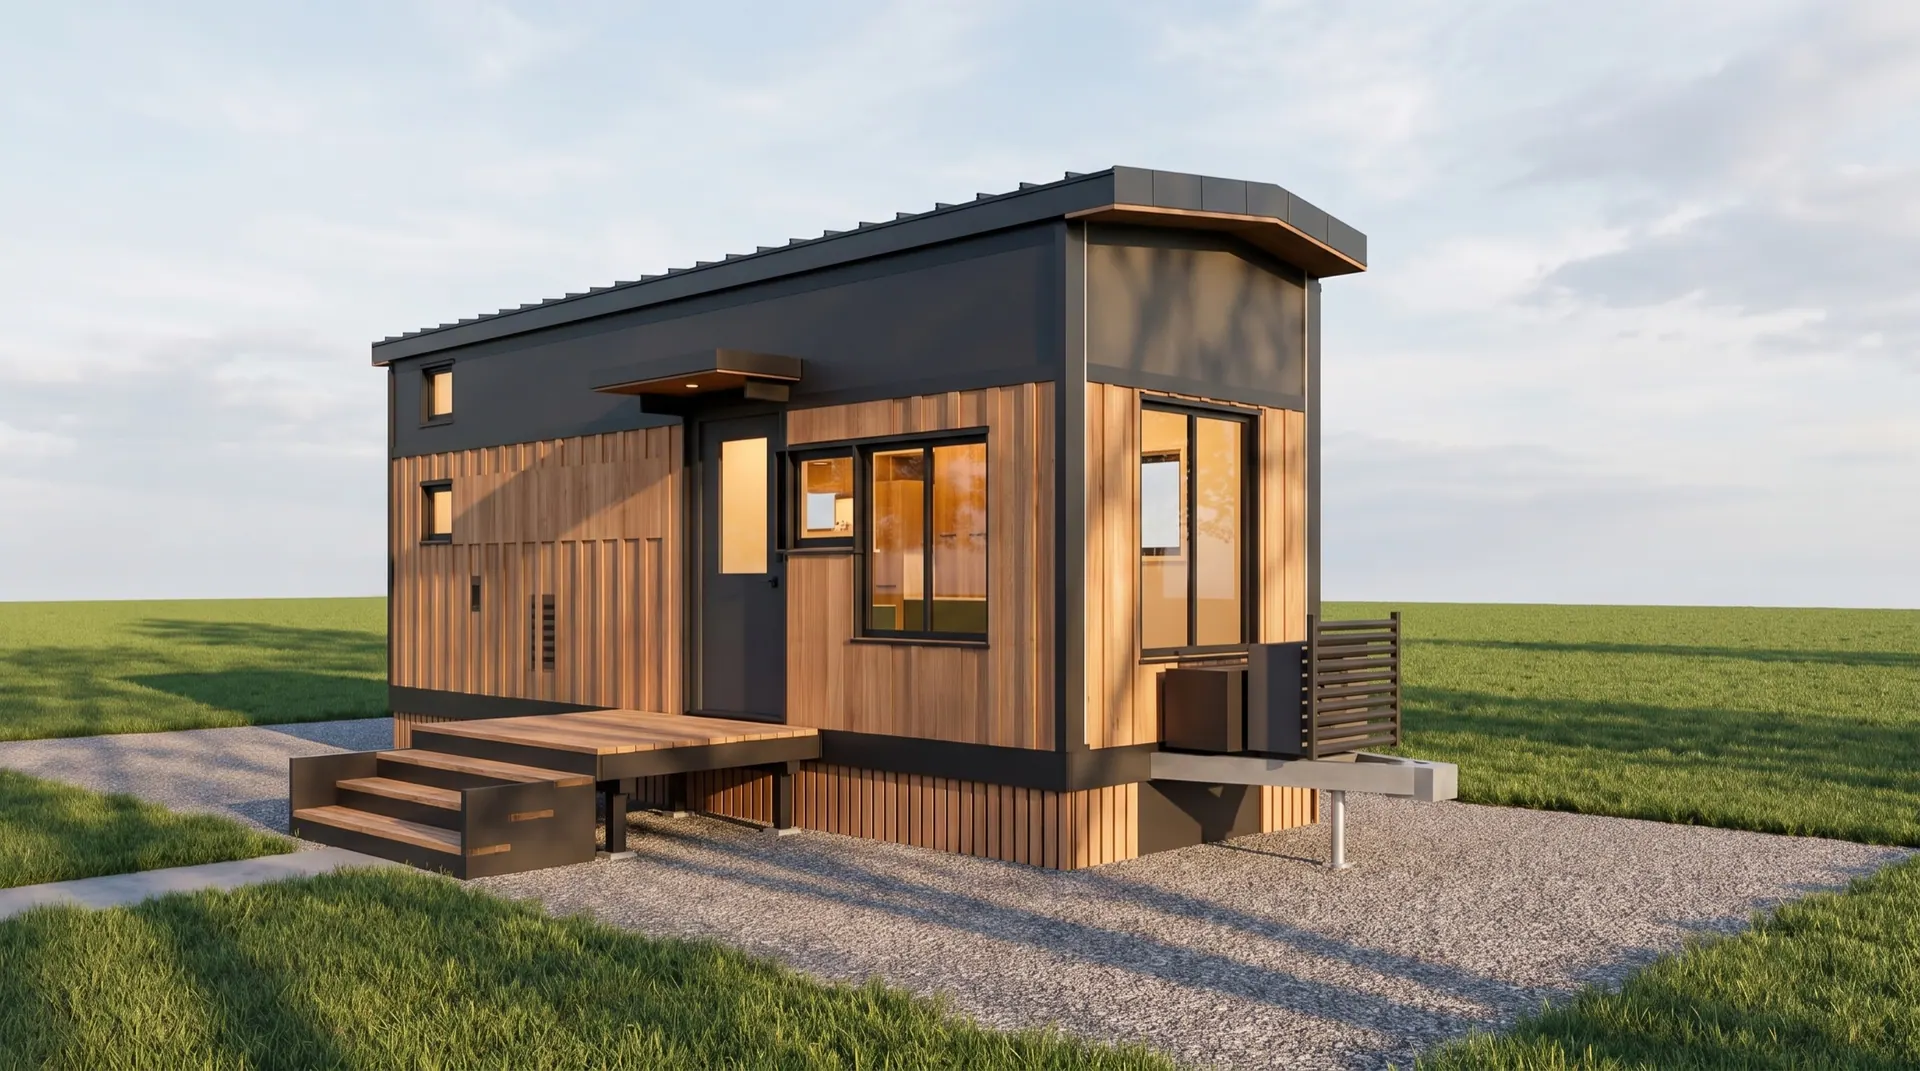
Render — the Vega tiny home on wheels, preliminary design: vertical cedar cladding under a charcoal band, entry door with a small canopy and a cedar deck, three-quarter view
Render of the preliminary design, not a photograph. Details can change before the specs lock.

Where this model stands

Specs are finalizing — the dimensions and certification family are set, and everything else locks before we publish it. No sample numbers, no draft prices: when you see a figure on this page, it will be real.

The waitlist shapes what locks next, and waitlist registrations are how we decide which model enters the shop first. If you want one sooner, say so.

What is set today

Typetiny home on wheels
Footprint8'6" × 28'
Built toRVIA/NOAH + NHTSA
LayoutPreliminary plan published below
PricePublished when the specs lock

Get the Vega price first

One email when the specs and price are set, one when the first build slot opens. Nothing else.

Can’t wait?

The flagship’s specs are locked and its build slots are real — it’s the model you can order today.

See the Vale

Drawings

These sheets are a preliminary layout for discussion, not a released drawing set. Dimensions are nominal and subject to engineering, the trailer supplier and certification review. The Vega layout is still being confirmed, so expect it to move.
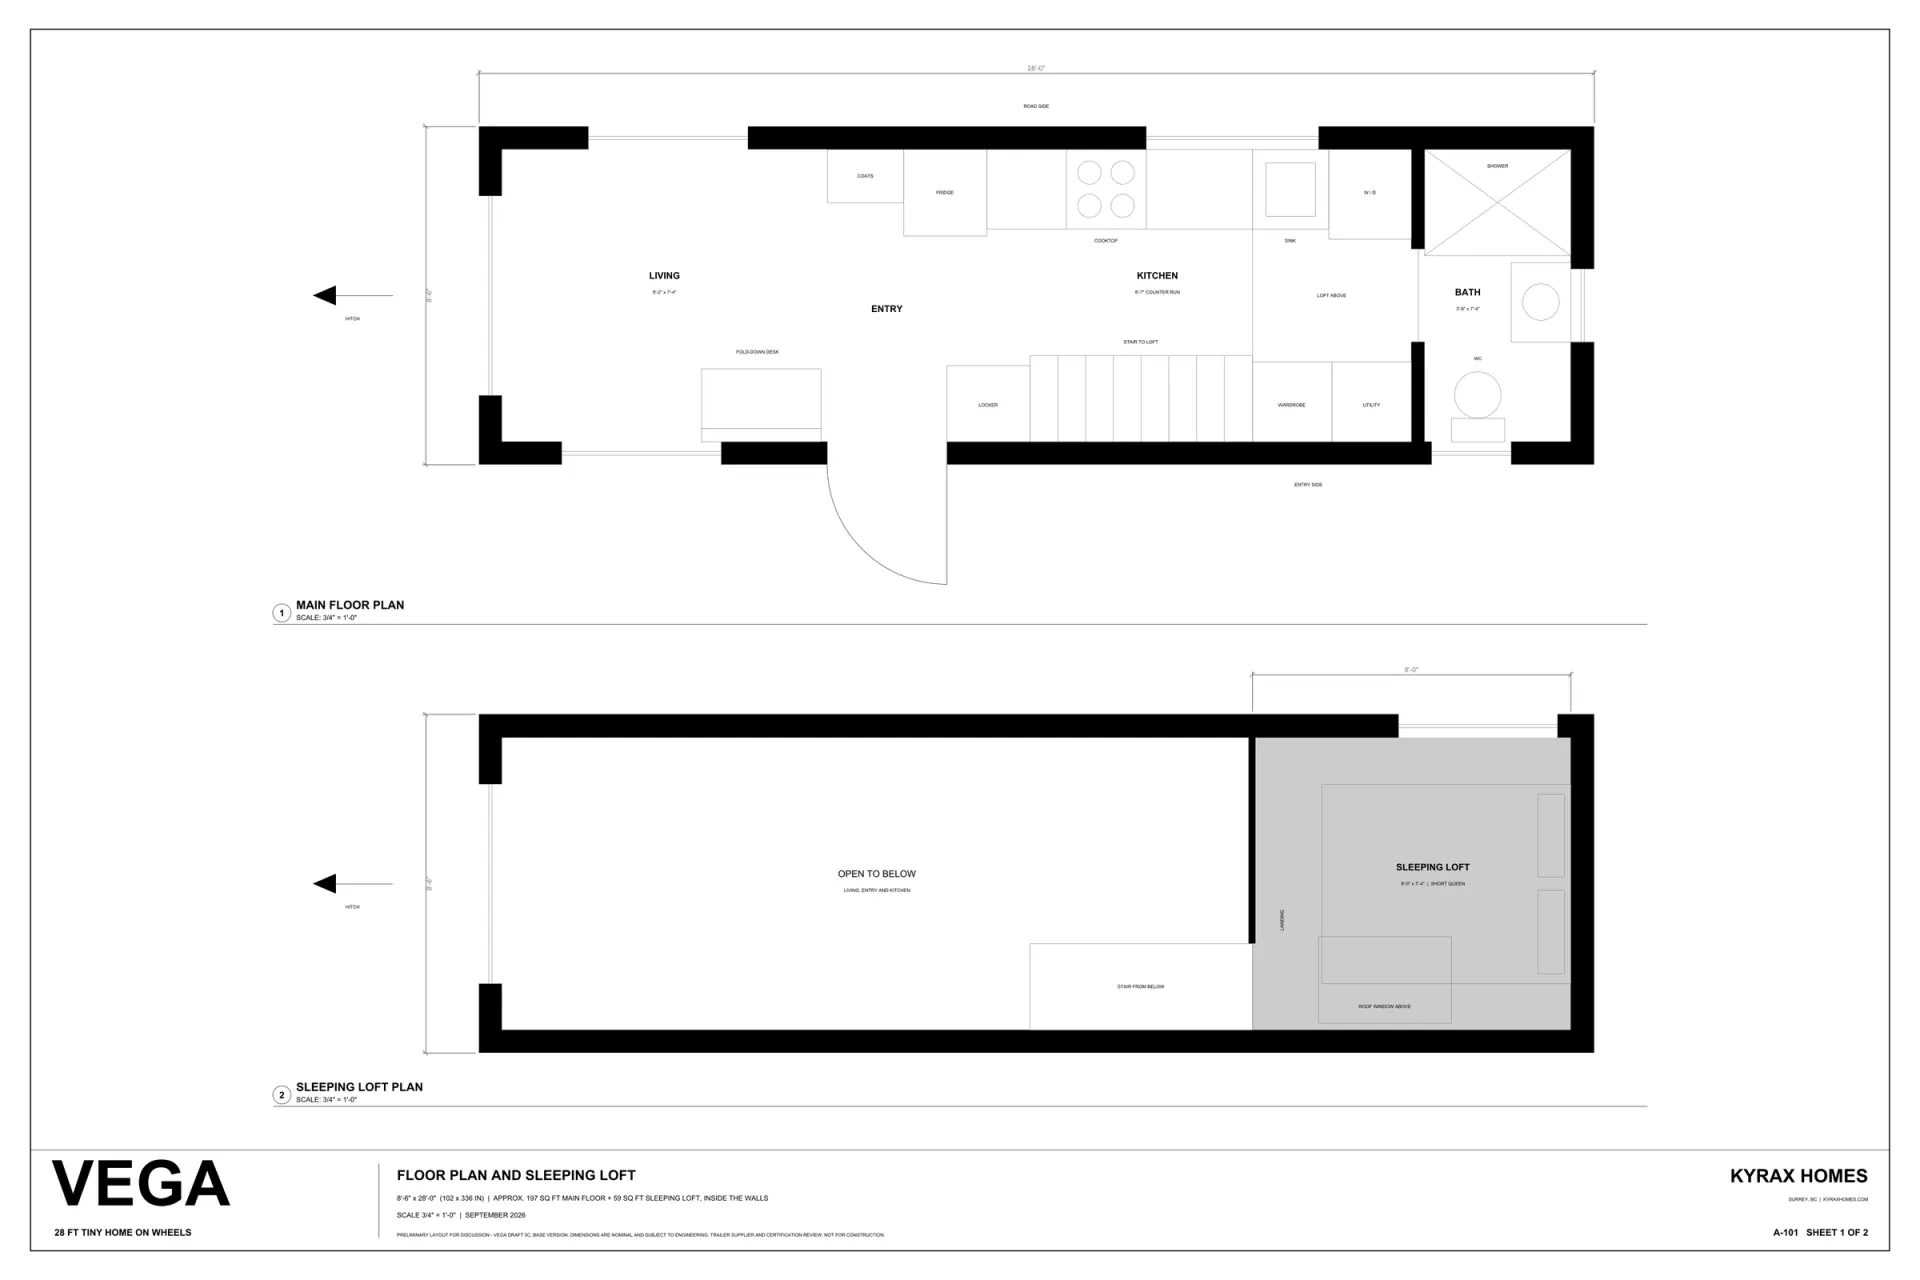
Preliminary Vega floor plan, draft 5c. The main floor runs living and entry at the hitch end, a kitchen counter along the road side, and a bath at the rear with shower, WC and basin. A stair climbs to a sleeping loft over the bath and wardrobe; the rest of the upper level is open to below.

A-101 · Floor plan and sleeping loft

Open full sheet
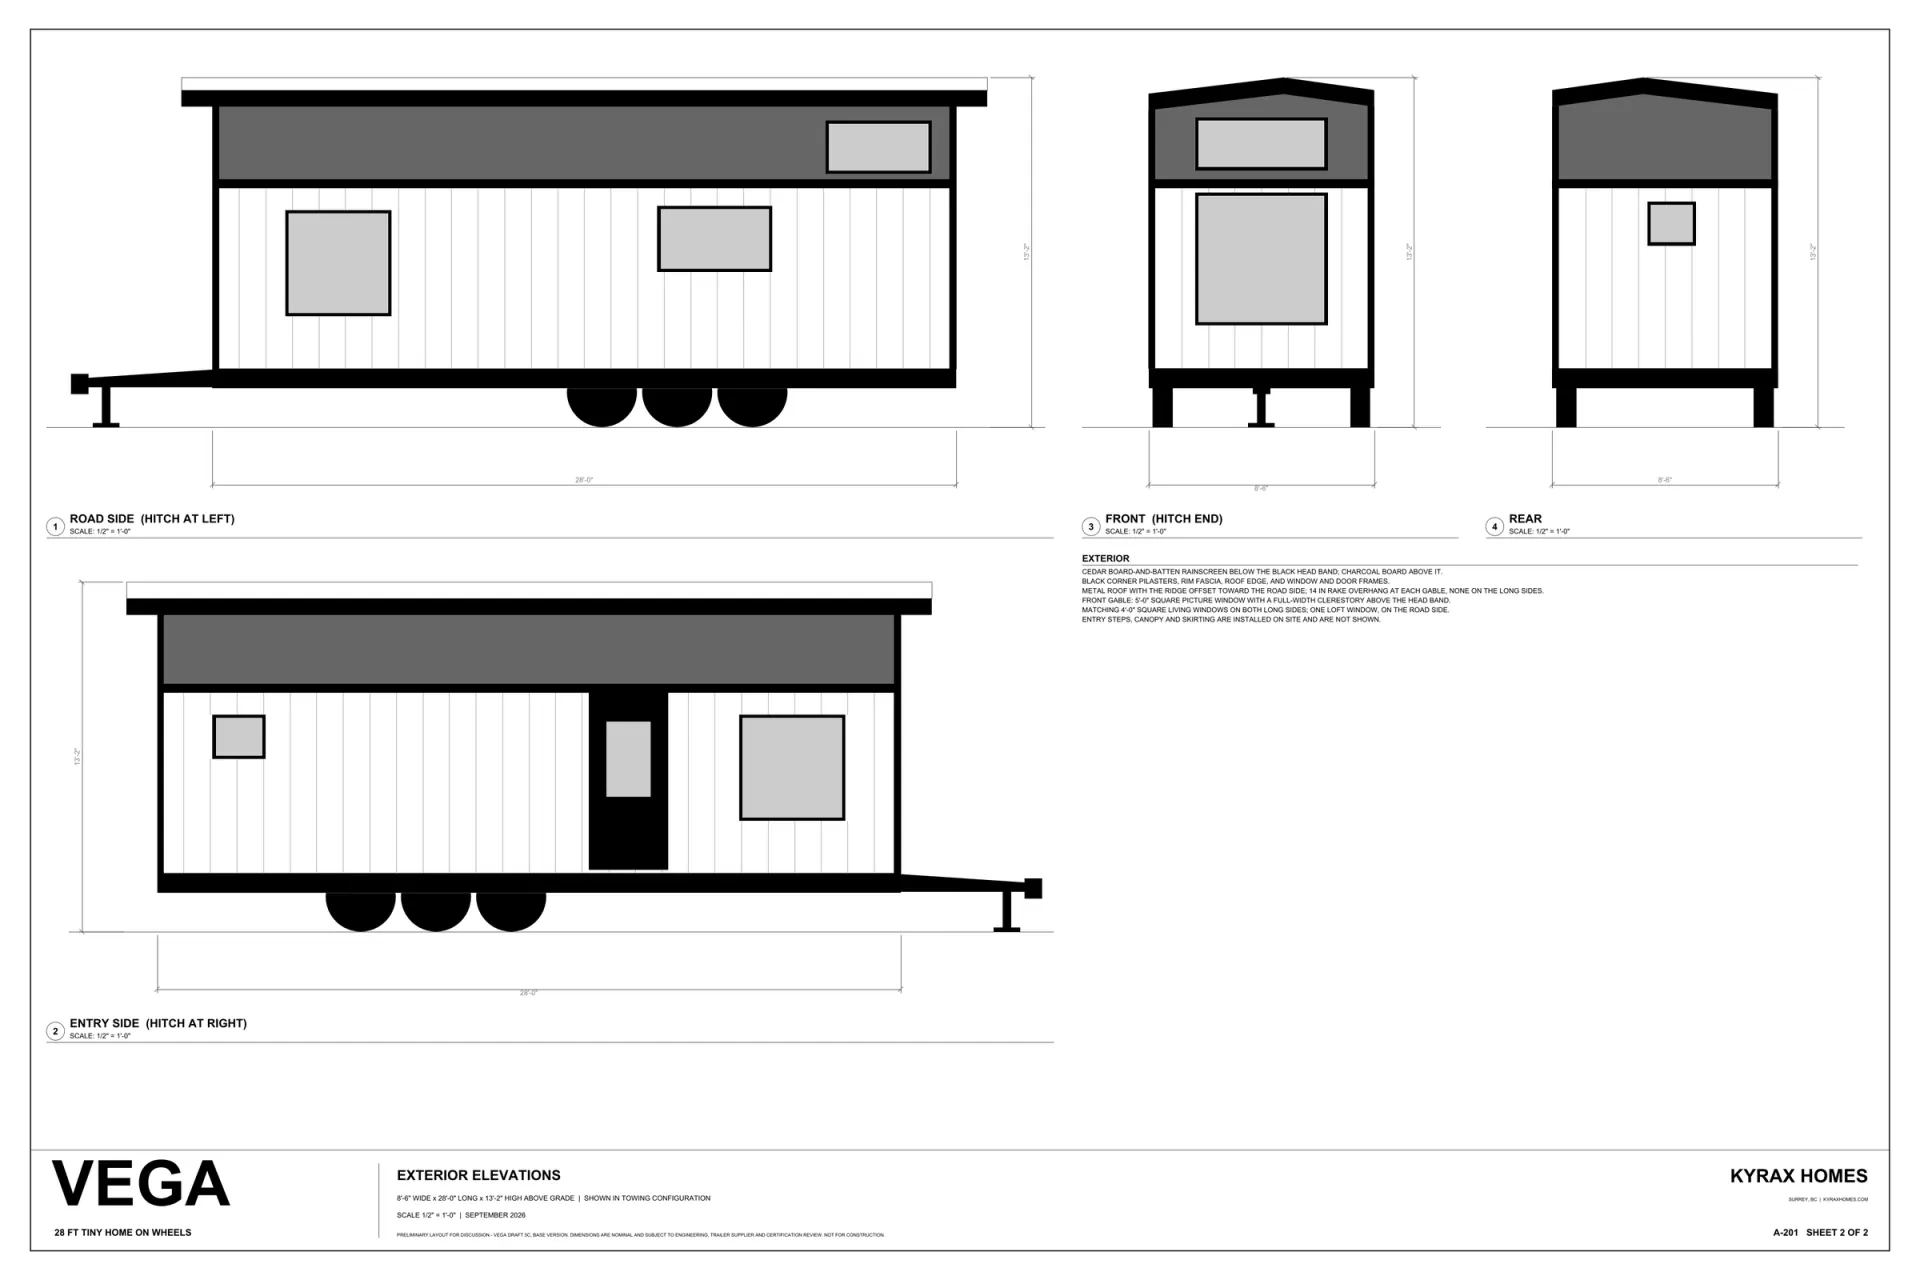
Preliminary Vega exterior elevations, draft 5c, drawn in towing configuration: road side, entry side, front at the hitch end and rear. Board-and-batten rainscreen below a dark head band, under a metal roof whose ridge sits off-centre toward the road side.

A-201 · Exterior elevations

Open full sheet

The rest of the lineup

Compare all six models
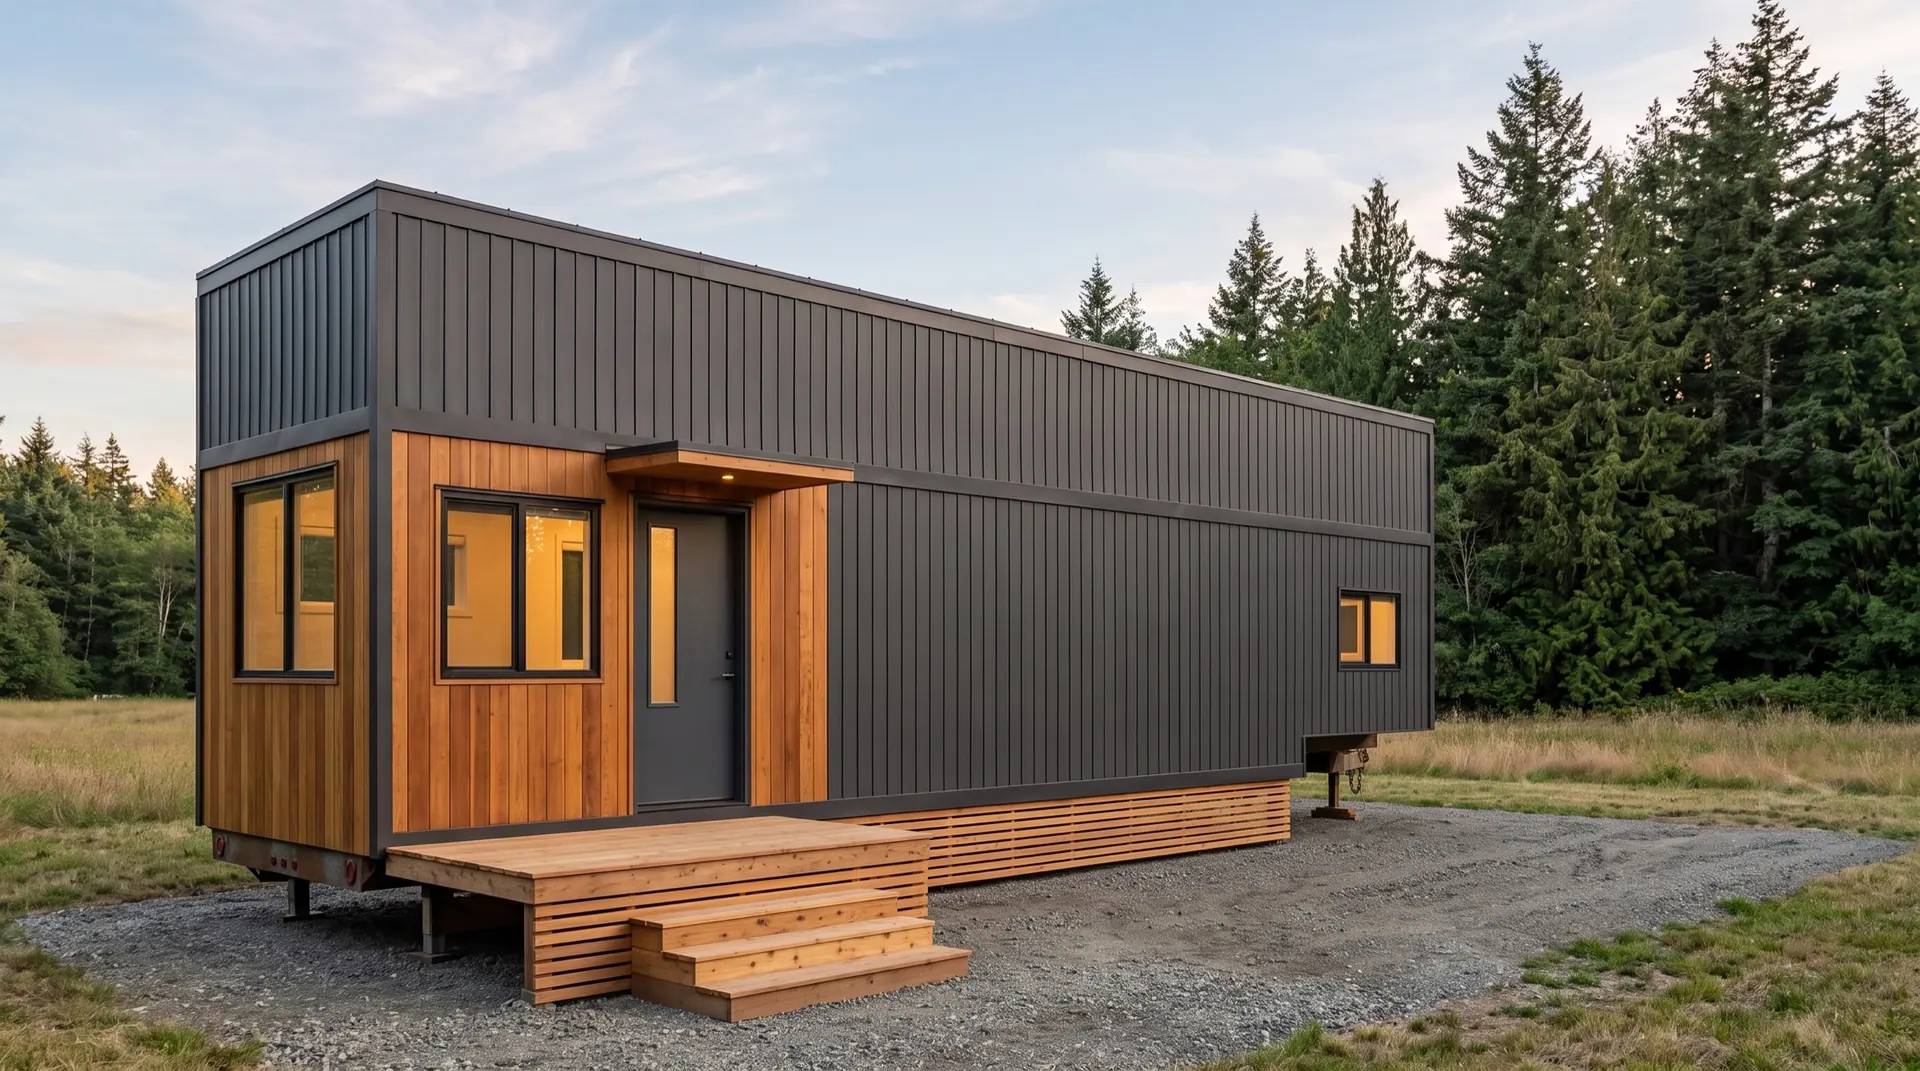
Render — the Vale tiny home on wheels, cedar rainscreen and standing-seam steel exterior, three-quarter view

8'6" × 24'

Tiny home on wheels

Render — the Stone gooseneck tiny home, preliminary design: charcoal standing-seam metal cladding with a cedar entry bay, a cedar deck and steps, the raised gooseneck section at the far end

8'6" × 38' gooseneck

Tiny home on wheels

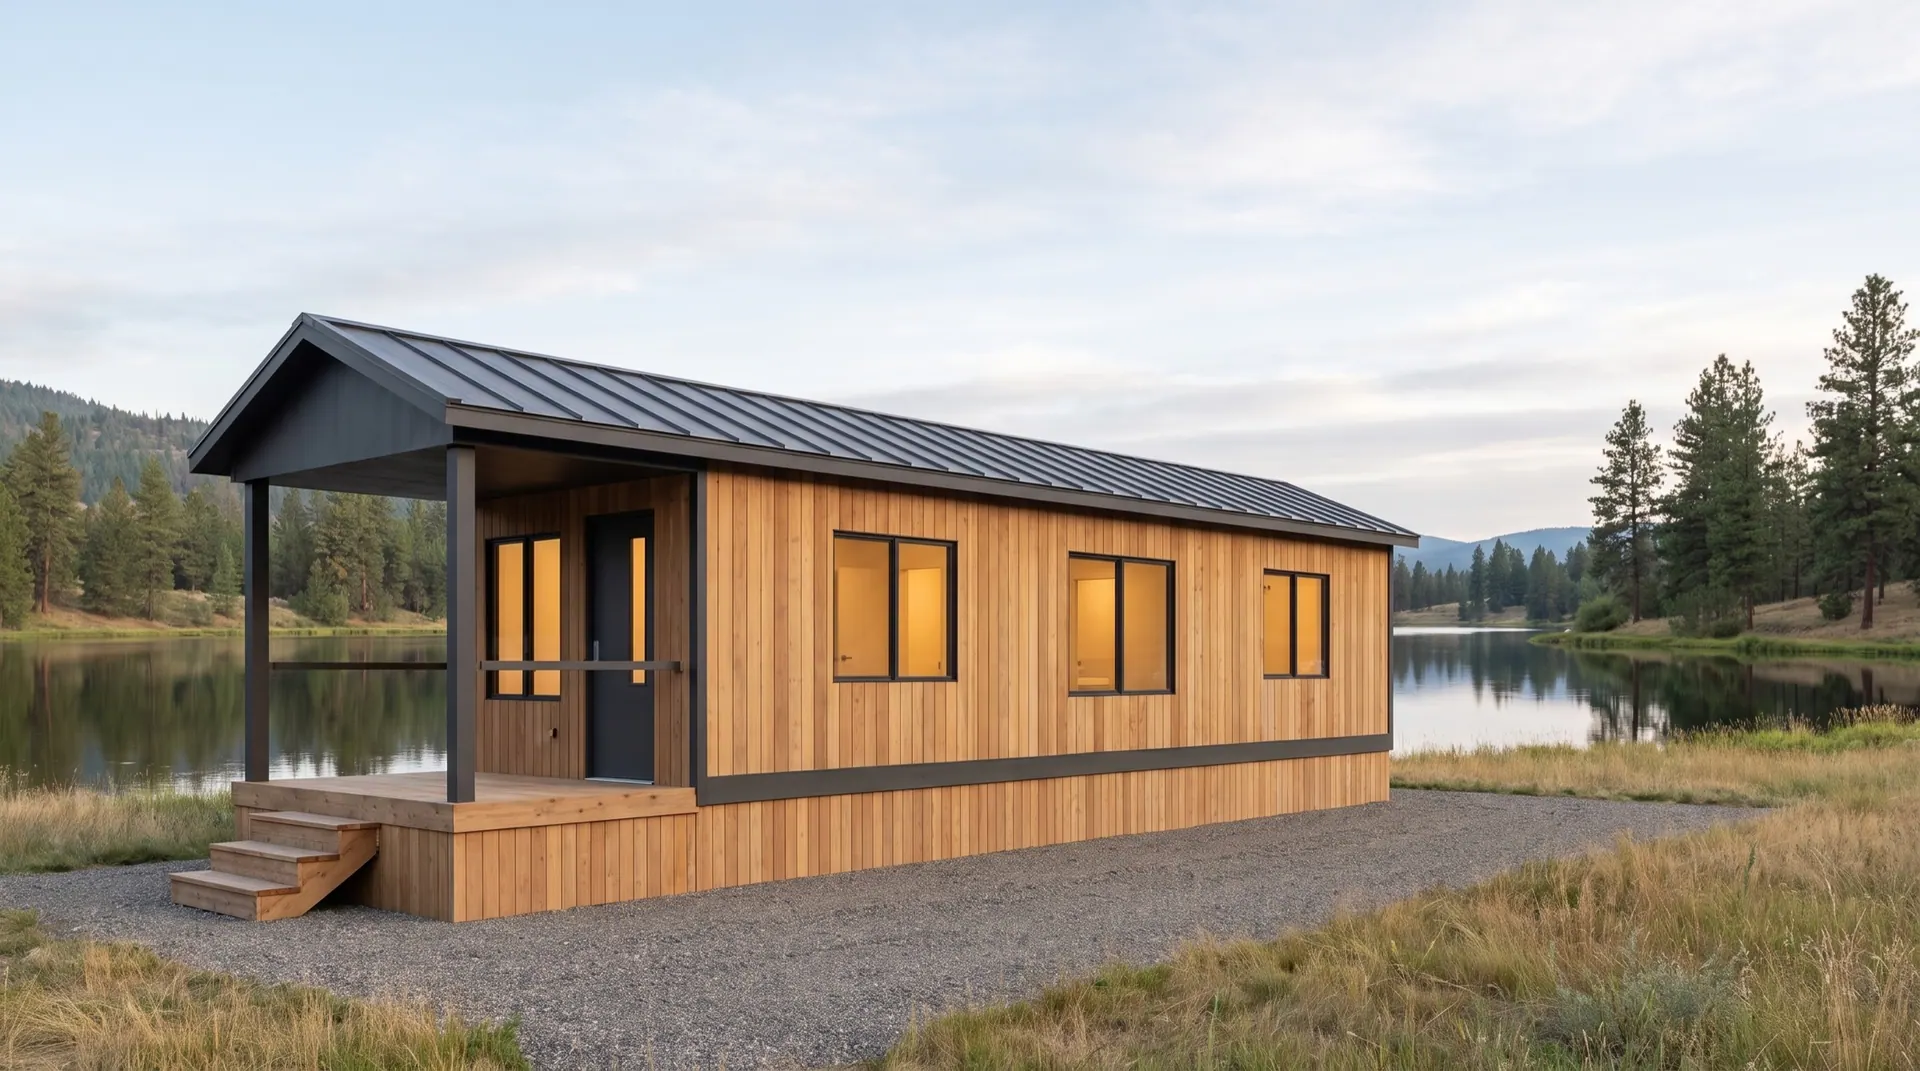
Concept render — the Vista park model: cedar cladding, a charcoal gable roof and a covered porch across the entry end, on a lakeside lot

10'6" × 36'

Park model

Concept render — the Cove modular home: a 10 by 32 foot cedar-clad cottage on a concrete foundation with a shed roof and a deep entry overhang, in a garden

10' × 32'

Modular home

Planning around this model? Ask what is locked and what is not. The builder answers by email.