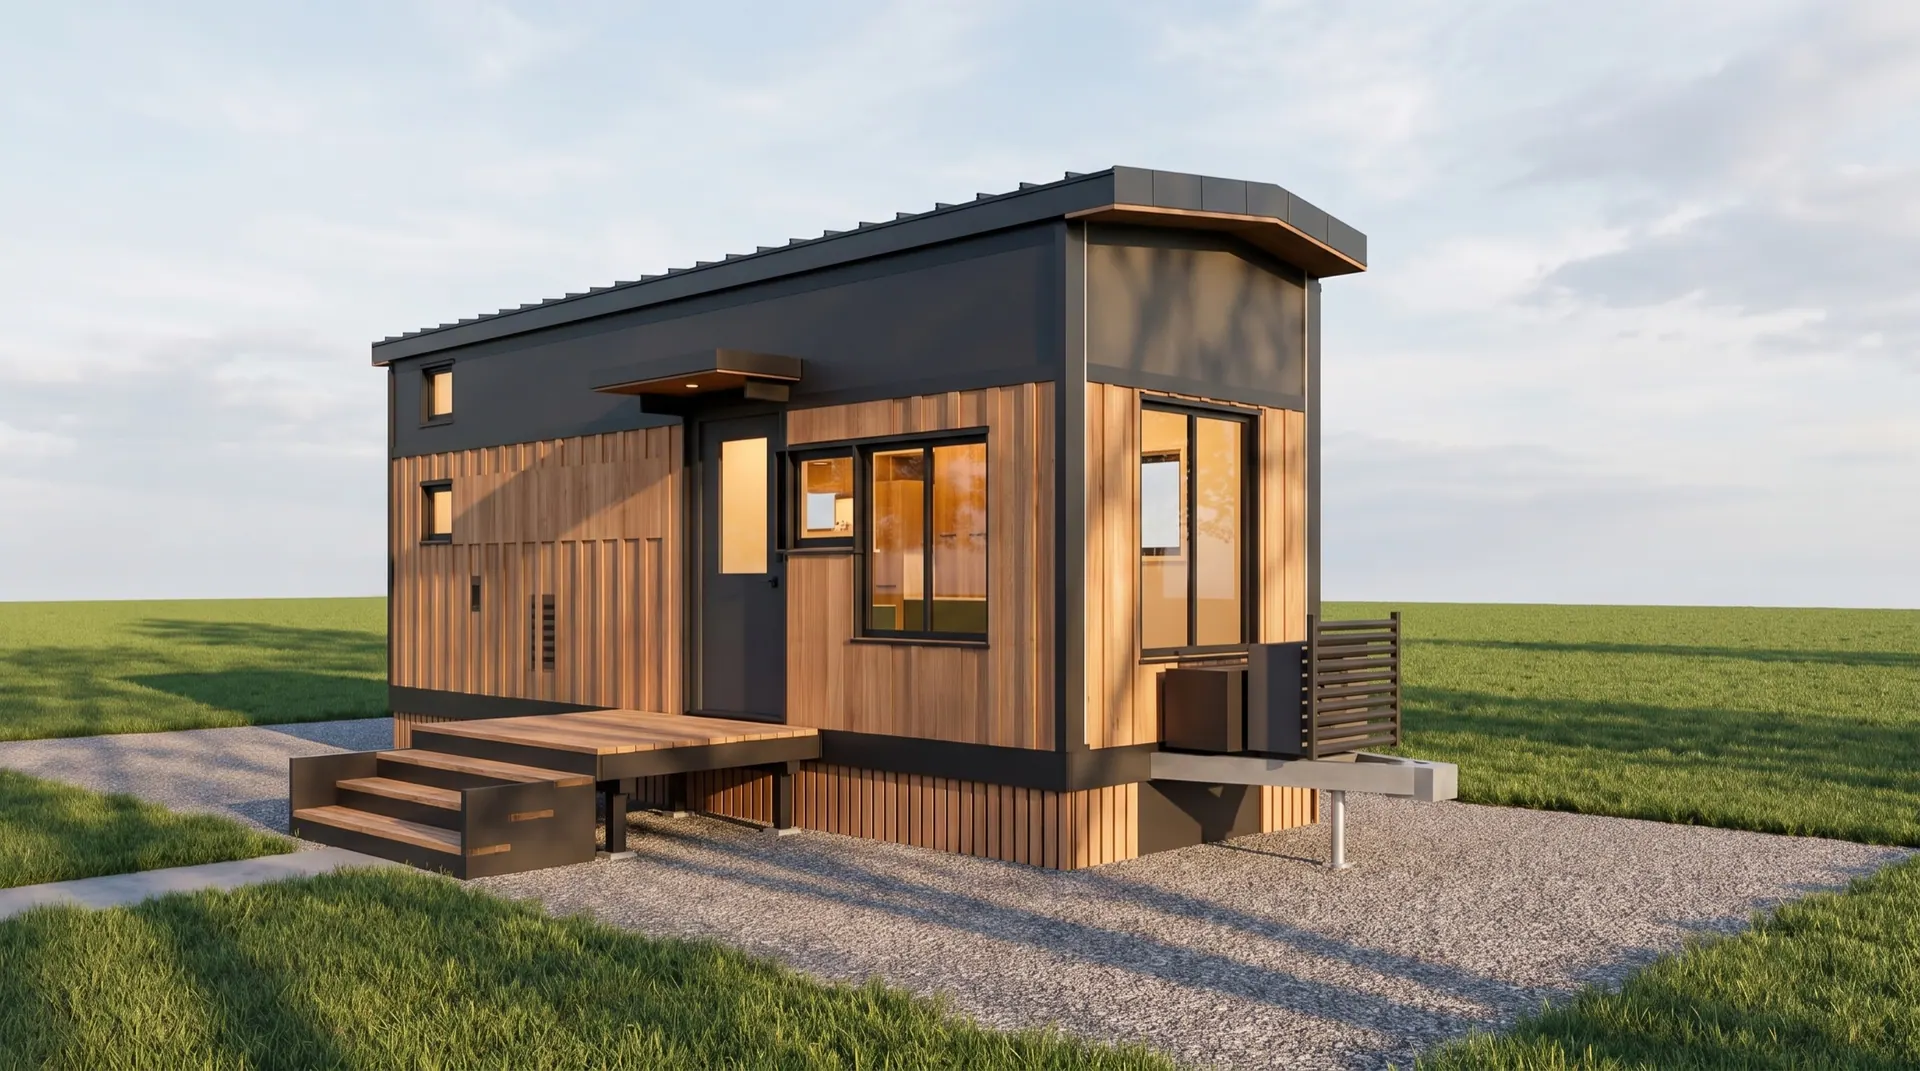
Vega
Specs finalizing8'6" × 28' · Tiny home on wheels
Tiny home on wheels with a galley kitchen, a rear bath and a sleeping loft above it.
Built to RVIA/NOAH + NHTSA
The lineup
The flagship’s specs are locked and its build slots are real. The other five are in development — dimensions and certification families are set, and nothing else gets published until it’s real.
01 — The home you can order today
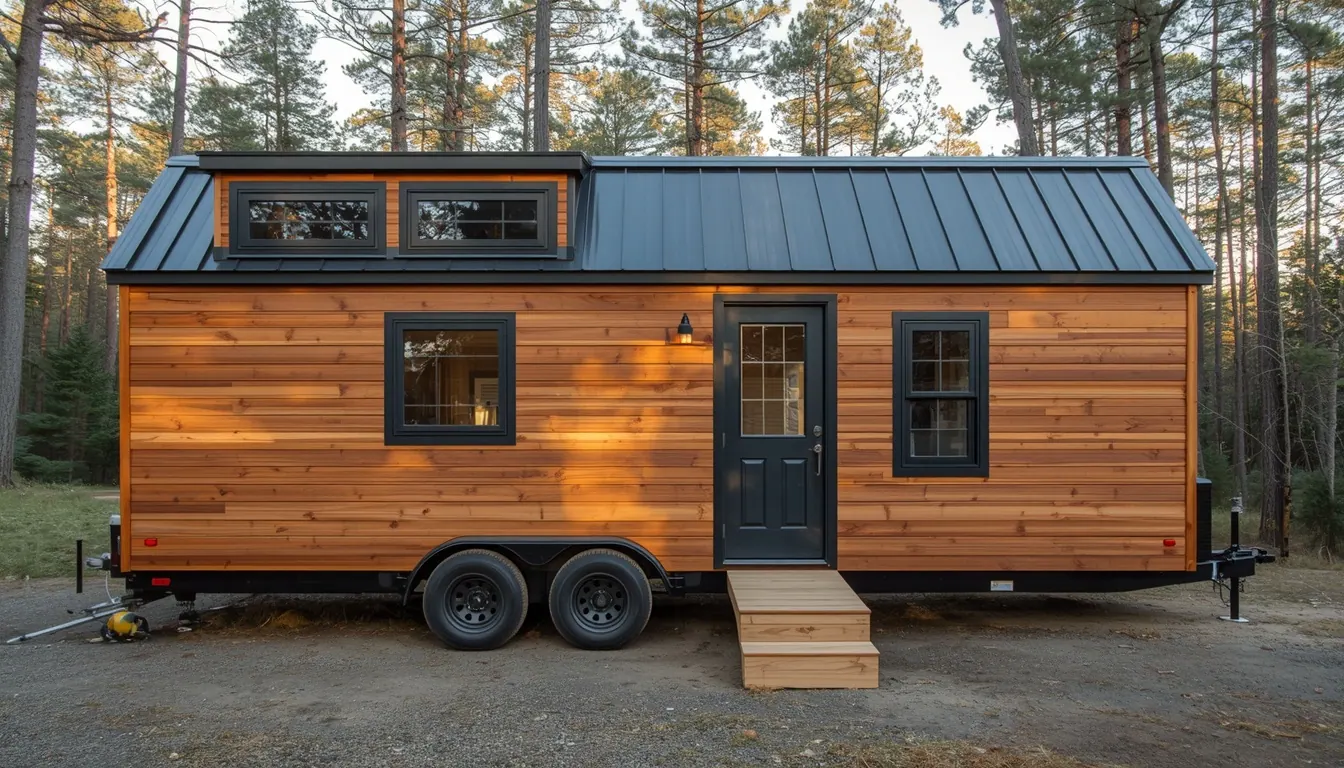
| Dimensions | 8'6" × 24' · ~284 sq ft |
| Built to standard | RVIA/NOAH + NHTSA |
| Build | 10–12 weeks · weekly photos |
| Price | From $119,900 CAD* |
02 — In development, shaped by the waitlist
8'6" × 28' · Tiny home on wheels
Tiny home on wheels with a galley kitchen, a rear bath and a sleeping loft above it.
Built to RVIA/NOAH + NHTSA
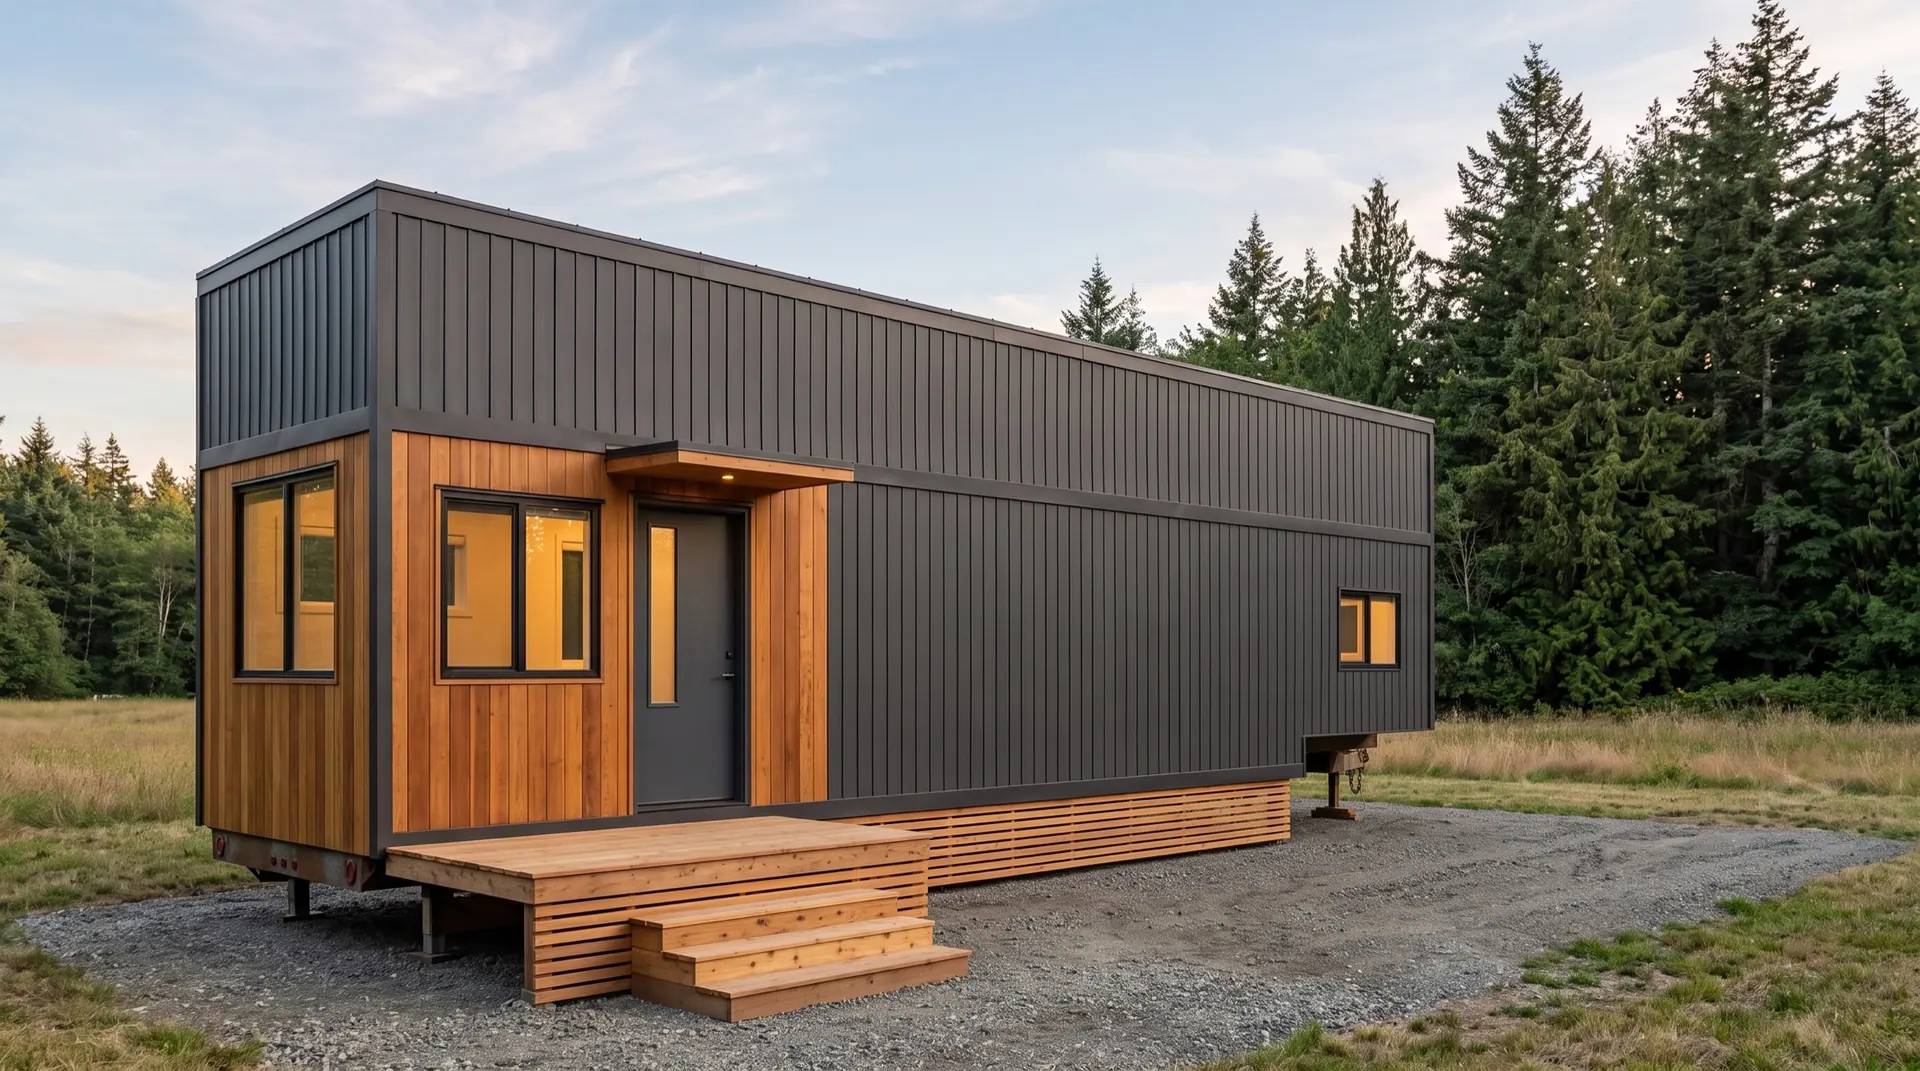
8'6" × 38' gooseneck · Tiny home on wheels
Gooseneck tiny home with a queen bedroom over the hitch, an open kitchen and living room, and a guest loft.
Built to RVIA/NOAH + NHTSA
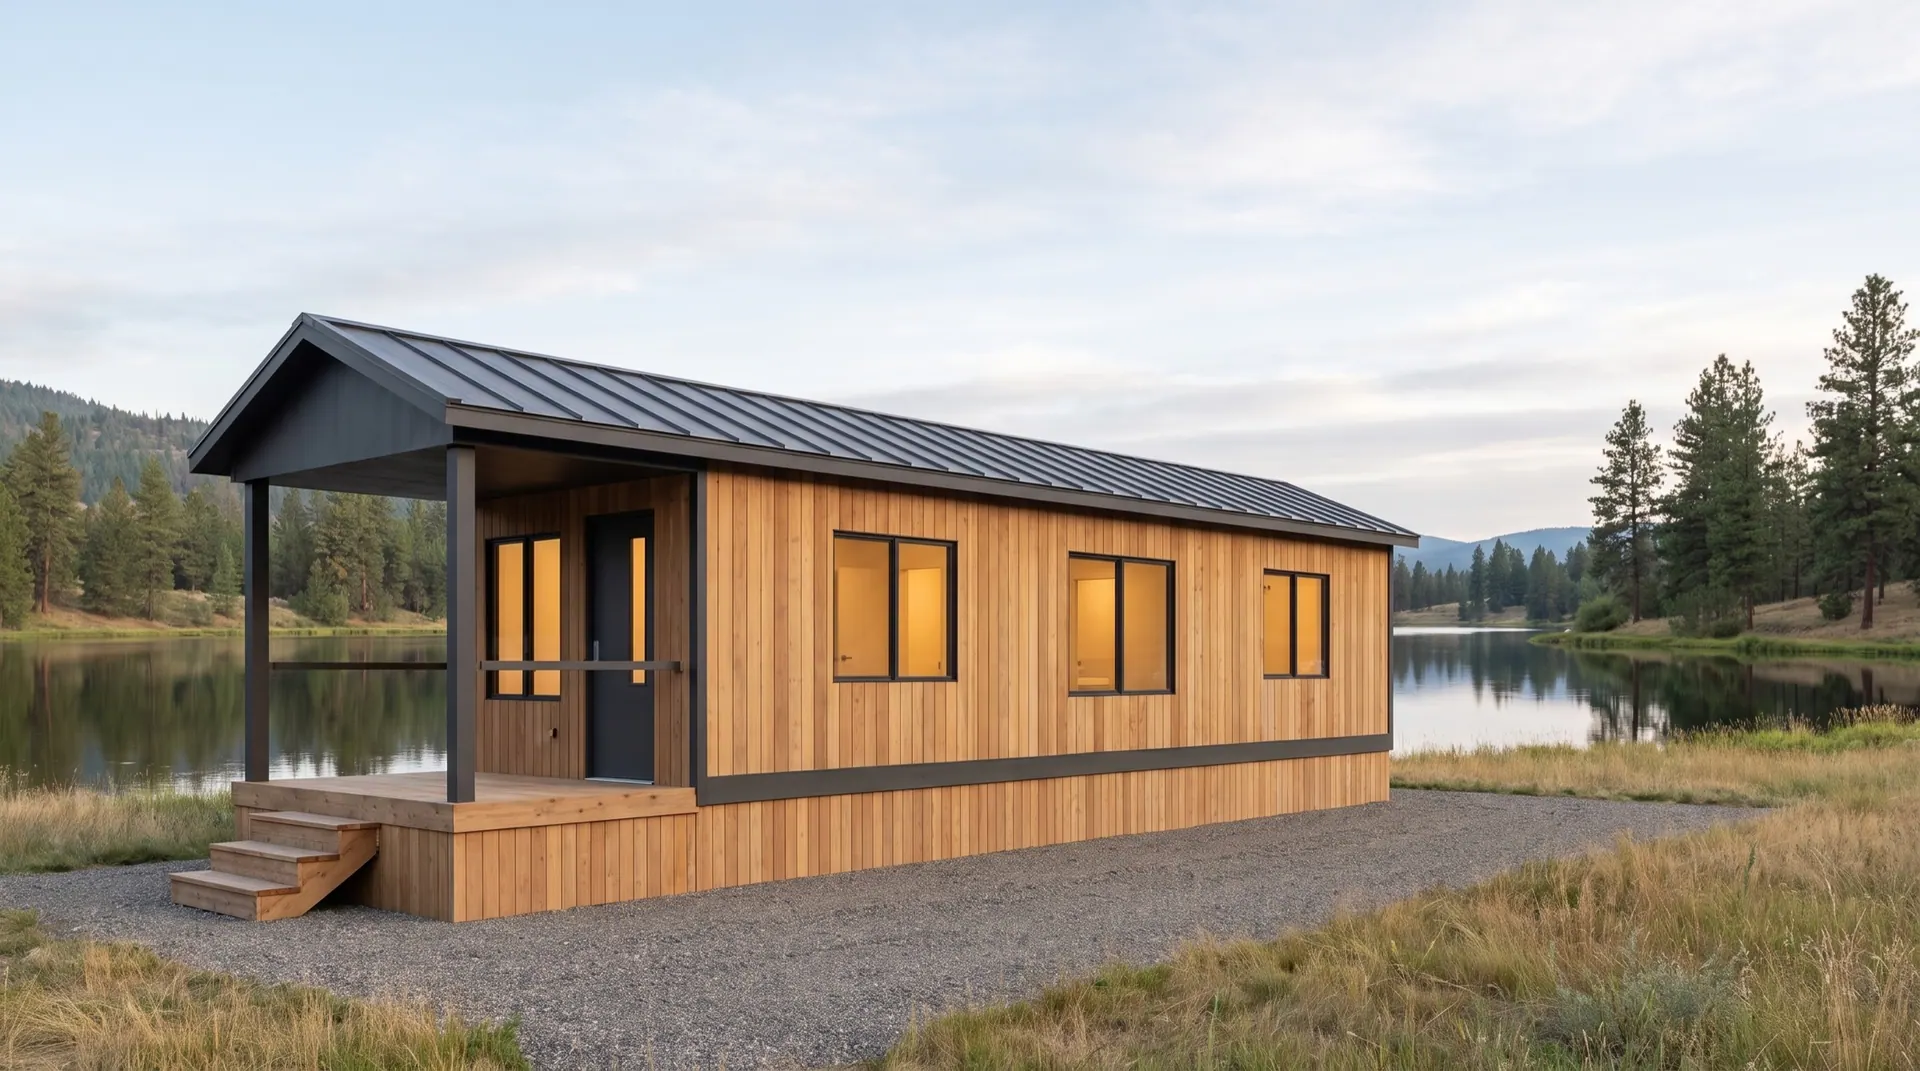
10'6" × 36' · Park model
Park model for RV resorts and recreational lots.
Built to ANSI A119.5 park model
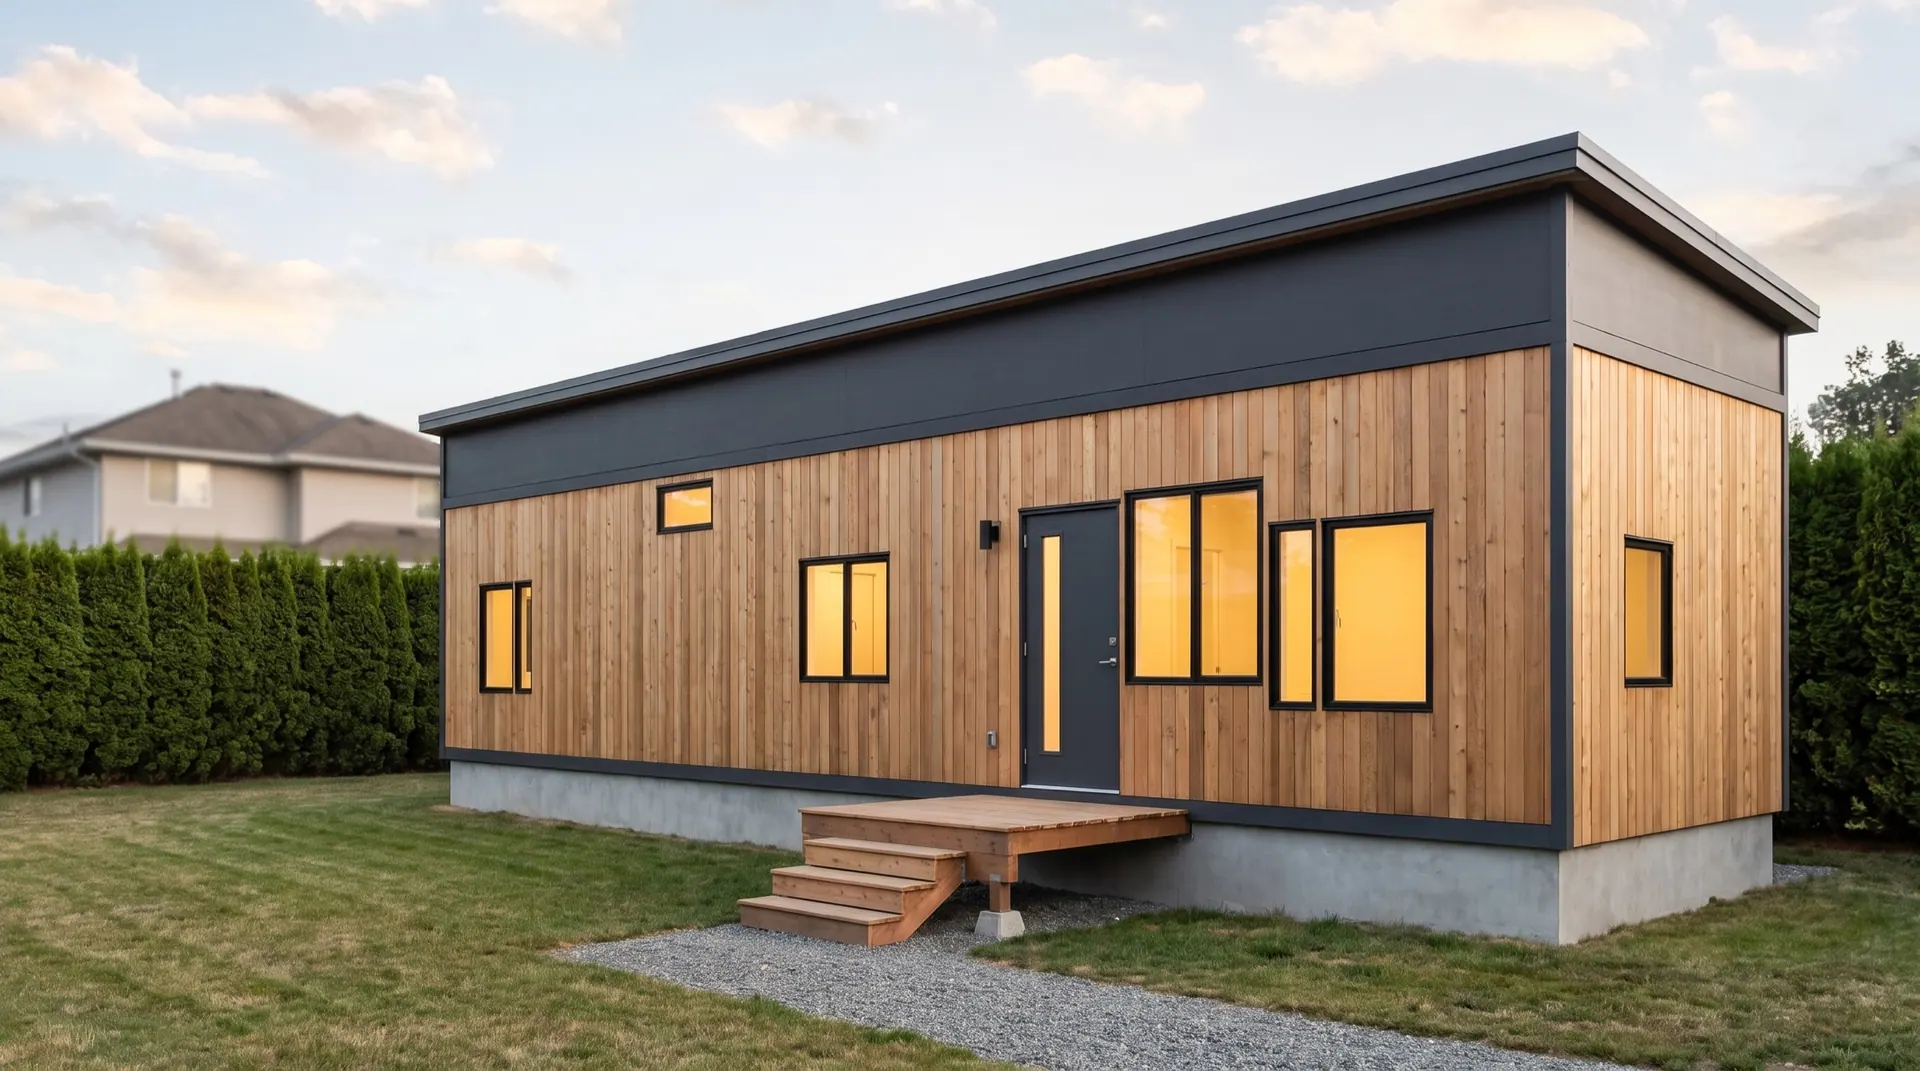
12' × 44' · Modular home
One-bedroom modular home on a permanent foundation, with or without a flex den.
Built to IBC/IRC modular
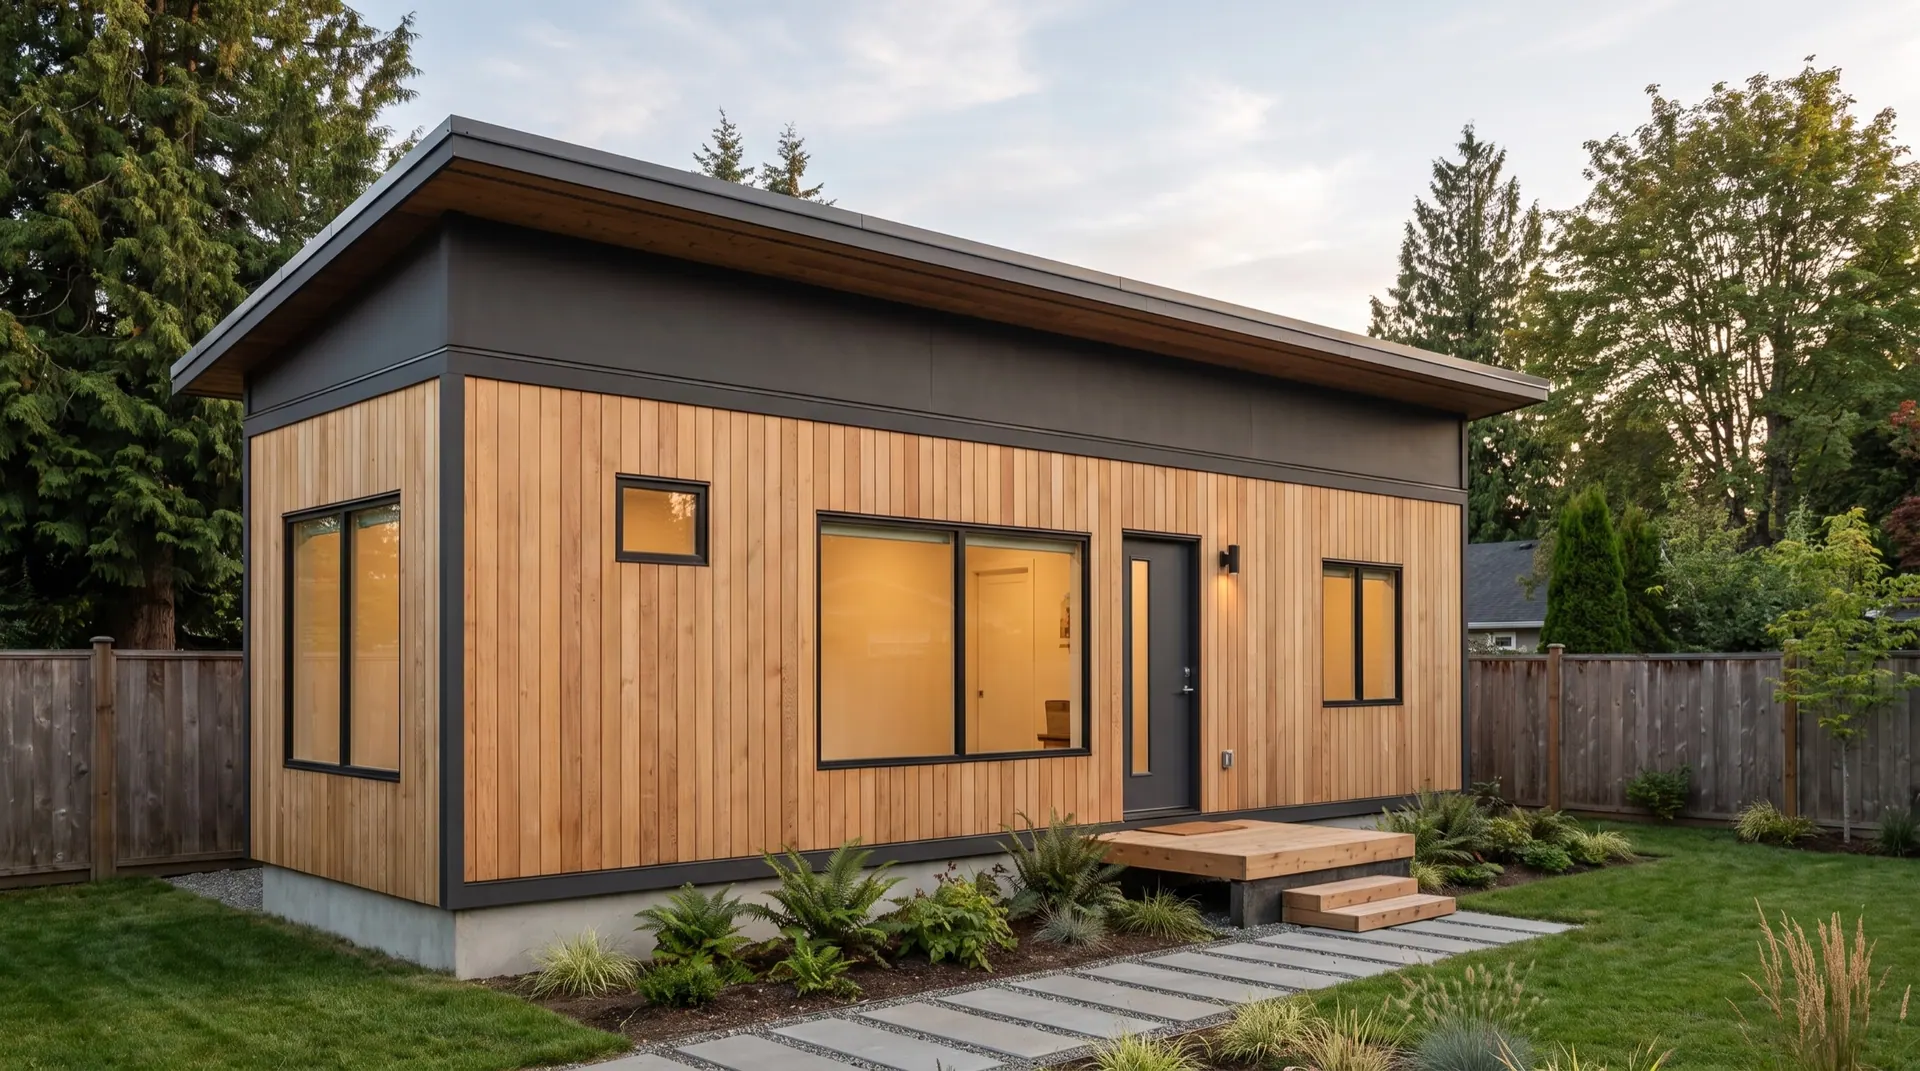
10' × 32' · Modular home
Compact modular home on a permanent foundation.
Built to IBC/IRC modular + Appendix Q
Not sure which class fits your land and your plans? Ask. The builder answers by email.