From $119,900 CAD
or from ≈ $589/mo — see financing illustrationsHonest anchor — options priced below
Overview
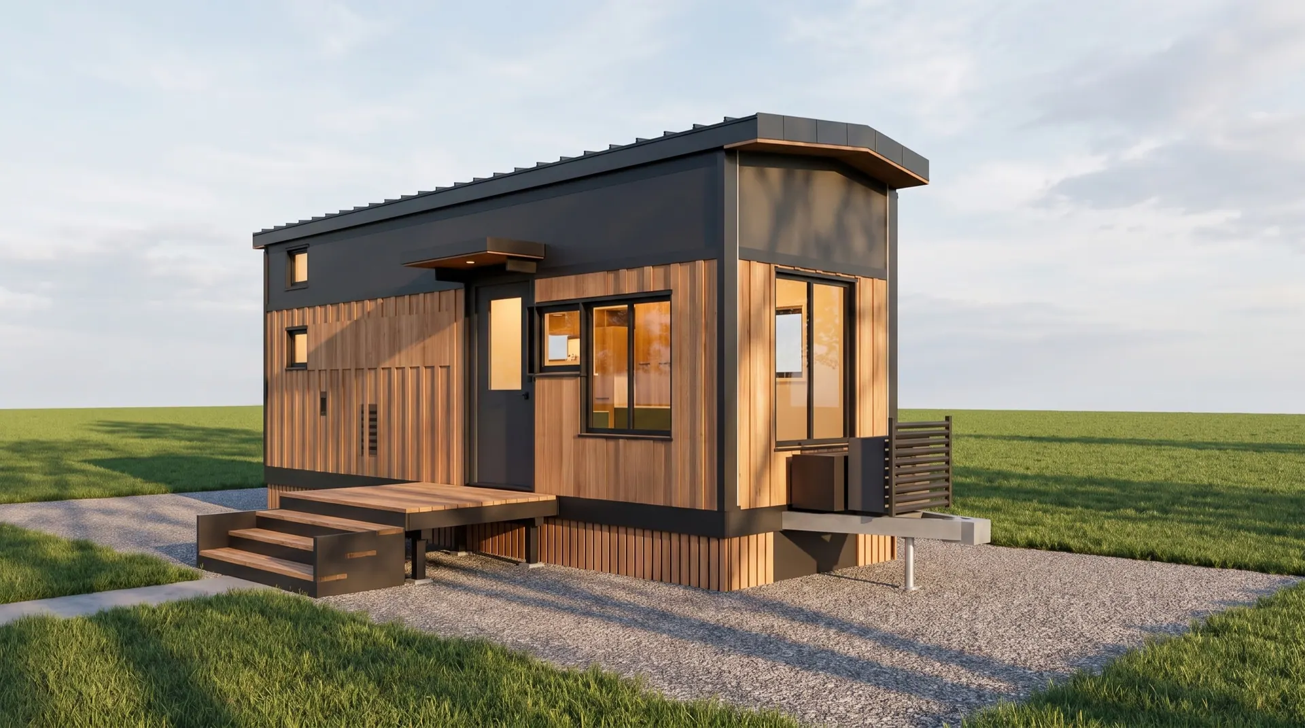
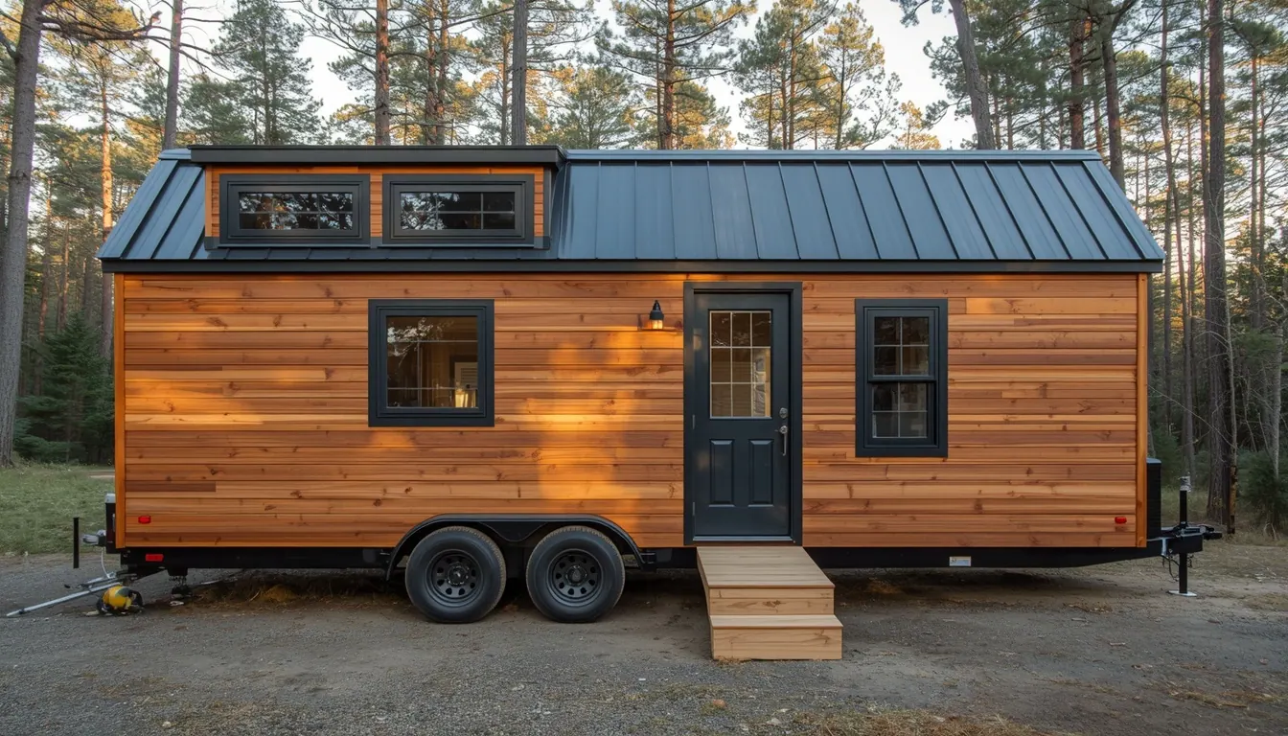
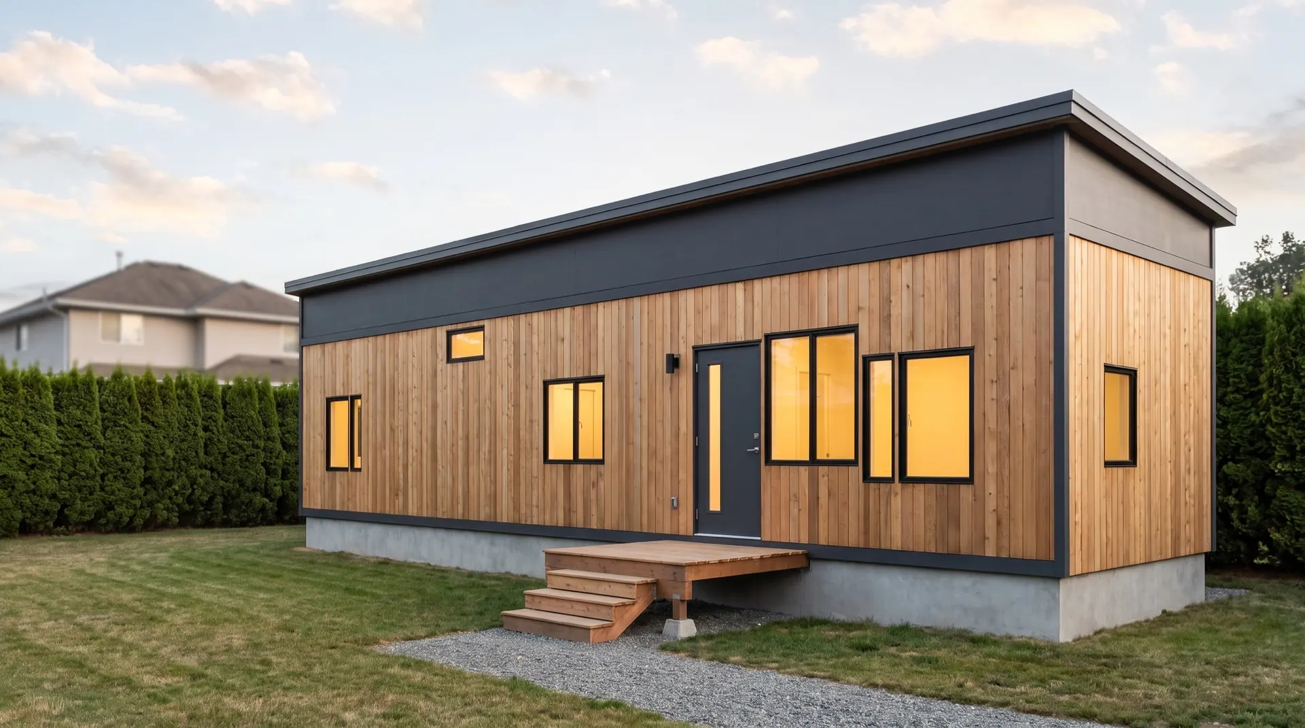
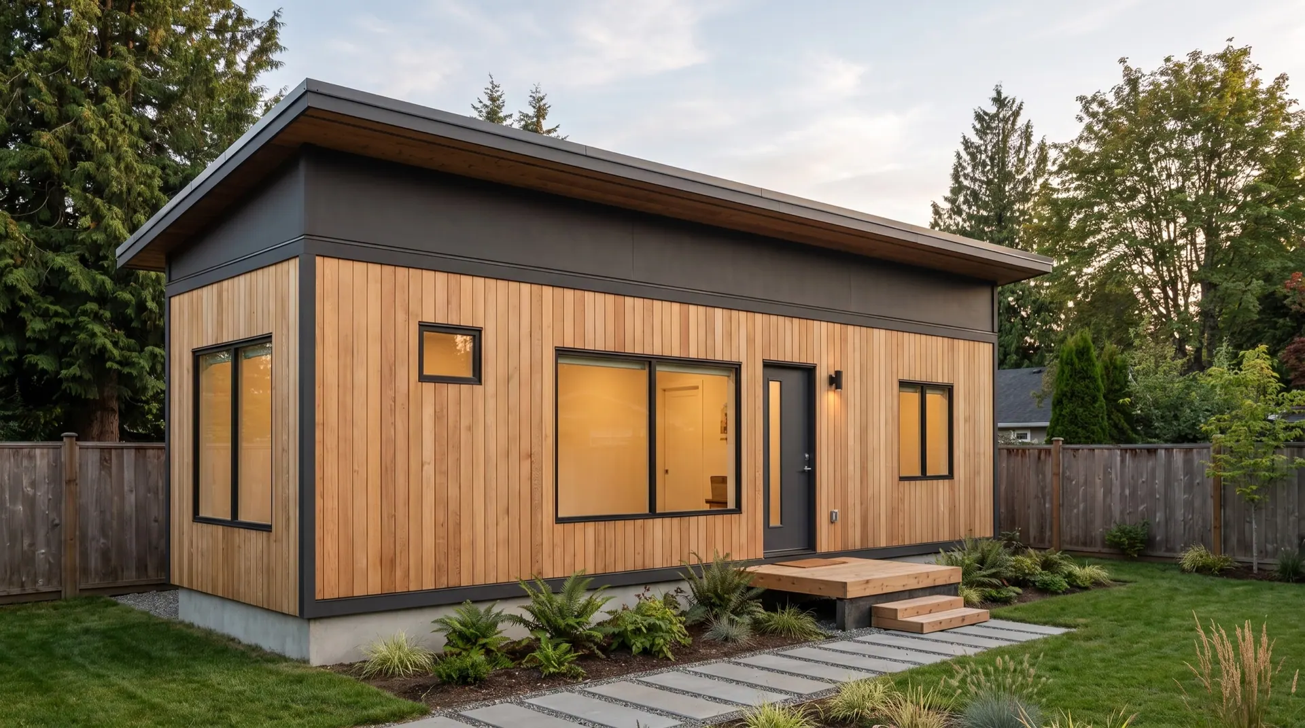
Rough-sawn cedar rainscreen over a fully sealed envelope, standing-seam steel roof, and a birch-ply interior that keeps the 284 square feet feeling like a house, not a vehicle. Triple-pane windows sized for BC winters.
Full kitchen with propane range, three-piece bath with on-demand hot water, and a sleeping loft over the utility end. Certified trailer with VIN — road-legal at 8'6" wide.
Thermal envelope
| Floor | Rigid + batt over sealed belly |
| Walls | Continuous exterior insulation |
| Roof | Vented, standing-seam over membrane |
R-values publish from the engineered tech sheet only — no estimates
Floor plan — drawn to scale
Included vs options — every option priced
| Item | Status | Price |
|---|---|---|
| Full kitchen, 3-pc bath, on-demand hot water | Included | — |
| Certified trailer with VIN, road-legal tow spec | Included | — |
| Mini-split heat pump (heat + cool) | Option | Priced on the final menu |
| Solar package, 3kW + batteries | Option | Priced on the final menu |
| Cedar deck, 8' × 10' | Option | Priced on the final menu |
| Composting toilet | Option | Priced on the final menu |
| Fresh + grey water tanks | Option | Priced on the final menu |
| Washer-dryer combo | Option | Priced on the final menu |
Every option is priced in writing before you sign — the menu ships from the locked tech sheet
Certification — written into your contract
Built to CSA Z240 — certified for Canada before delivery. Z240 is the recognized road-worthy standard for its class — it unlocks insurance recognition, RV-style and chattel financing, and a standard your municipality knows. The CMVSS National Safety Mark (7D1) makes the trailer road-legal to tow in Canada. Structural scope beyond Z240 is closed by KYRAX’s P.Eng review. Third-party certification for Canada is written into your build contract and confirmed before delivery and before final payment.
What it doesn’t do: this is not a permanent-dwelling permit path — for that, see the A277 modular models.
Explore the volume
Model questions
Can I tow it myself?
At 24 feet, this build needs a heavy-duty truck and a driver comfortable with the length. Most owners use our delivery service, which is quoted by distance to your prepared site and includes placement and leveling.
Where can I live in it?
RV pads, resorts, and land where your jurisdiction allows movable dwellings. Run your location through the zoning lookup — if your answer is no, we'll say so, and show you what would work instead.
How long until delivery?
10–12 weeks from design approval, with photo updates from the shop floor every week. Current slot availability is confirmed on your consultation call.
The rest of the lineup
Compare all six models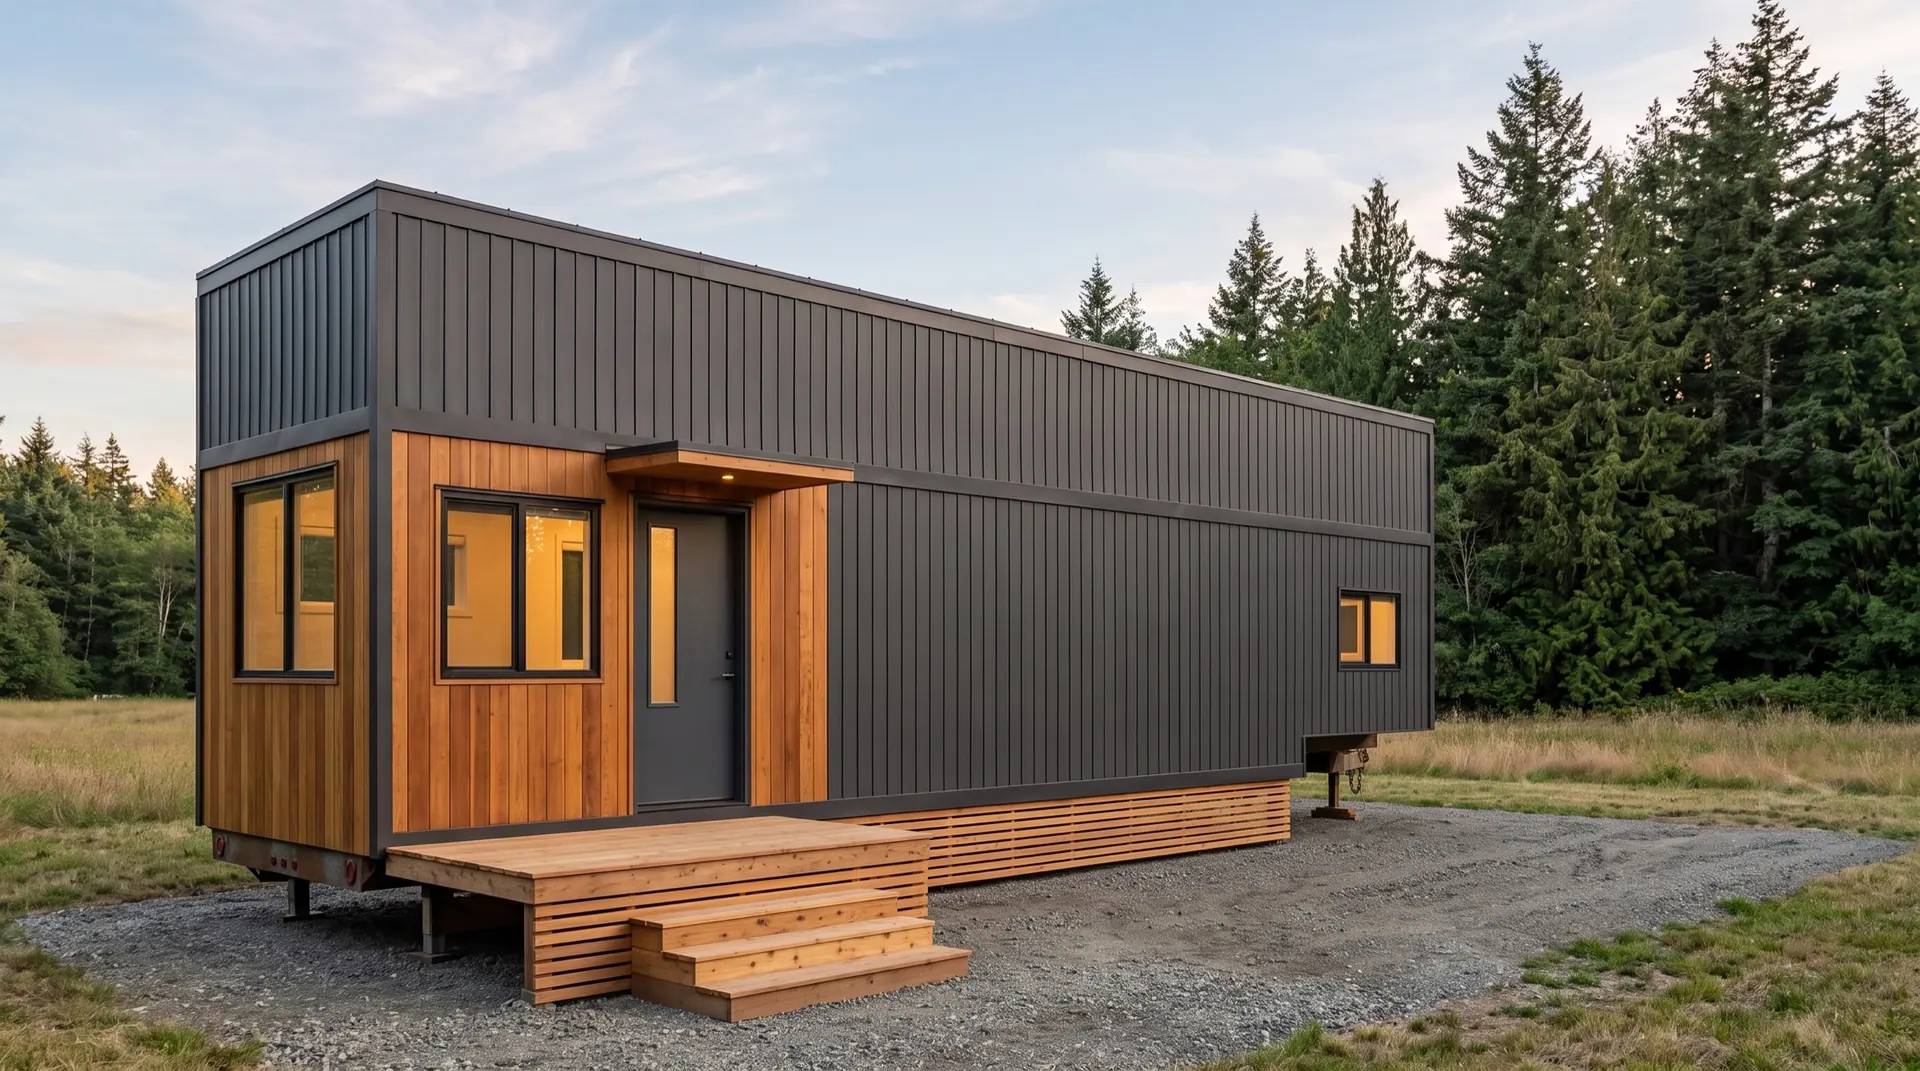
Questions about the Vale?
Related: Vega 8'6" × 28' · Stone 8'6" × 38' gooseneck